
Residential / Selected project
Yilgarn Street
Shenton Park
3 selected images
Design: Amzucu Designs
← All residential projectsShenton Park
3 selected images
Design: Amzucu Designs
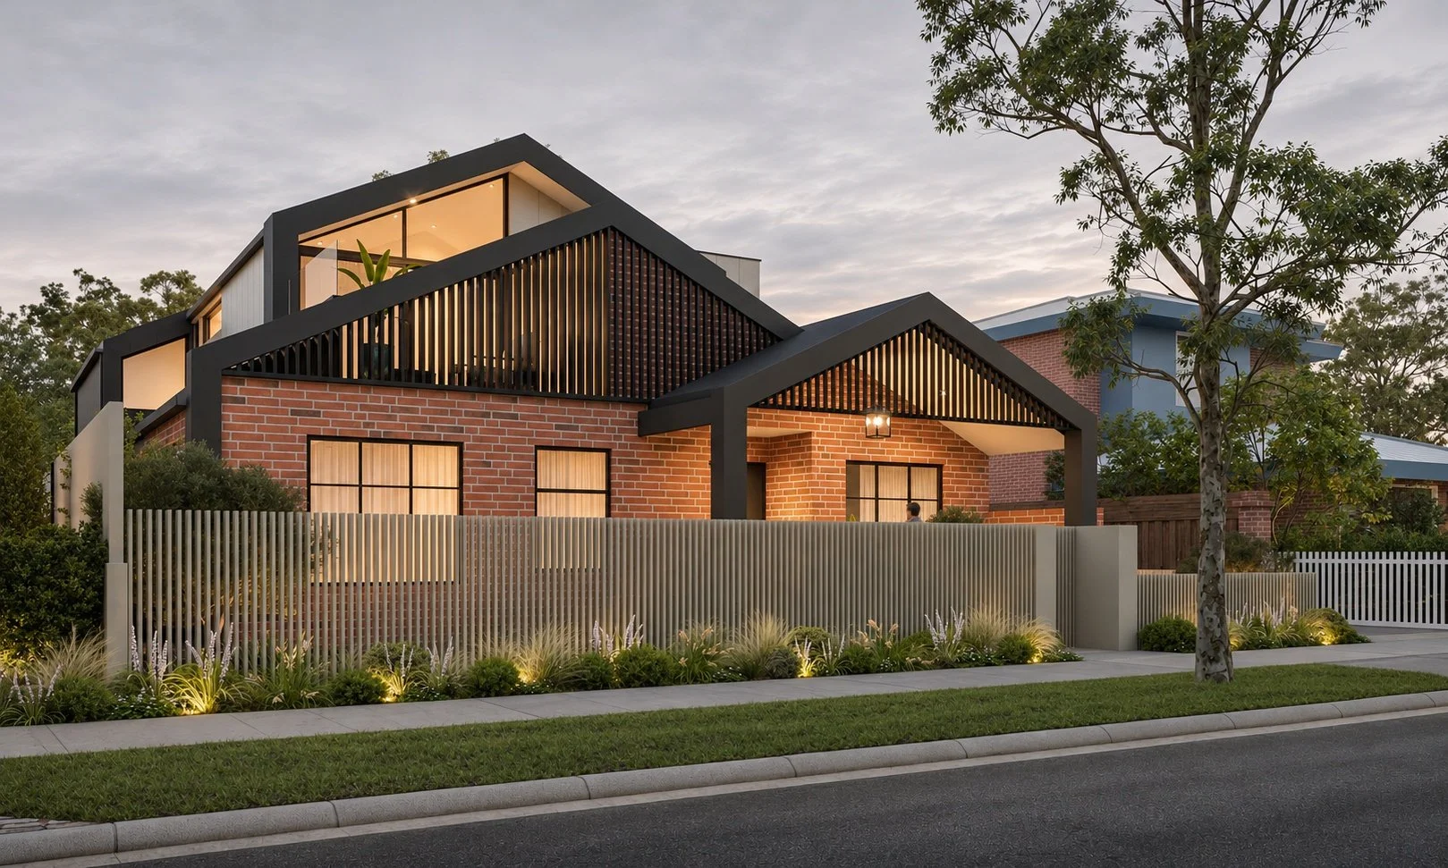
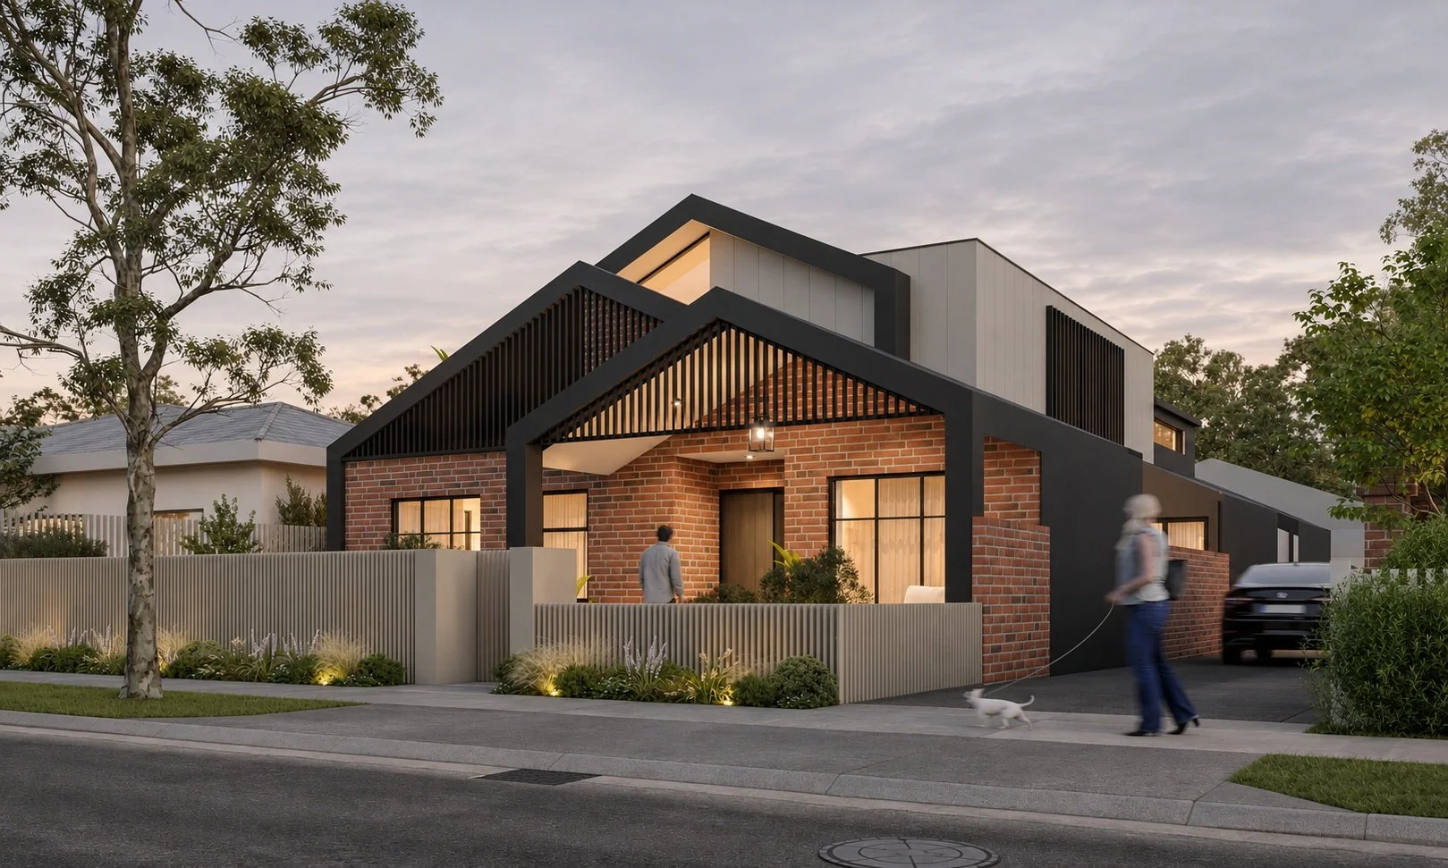
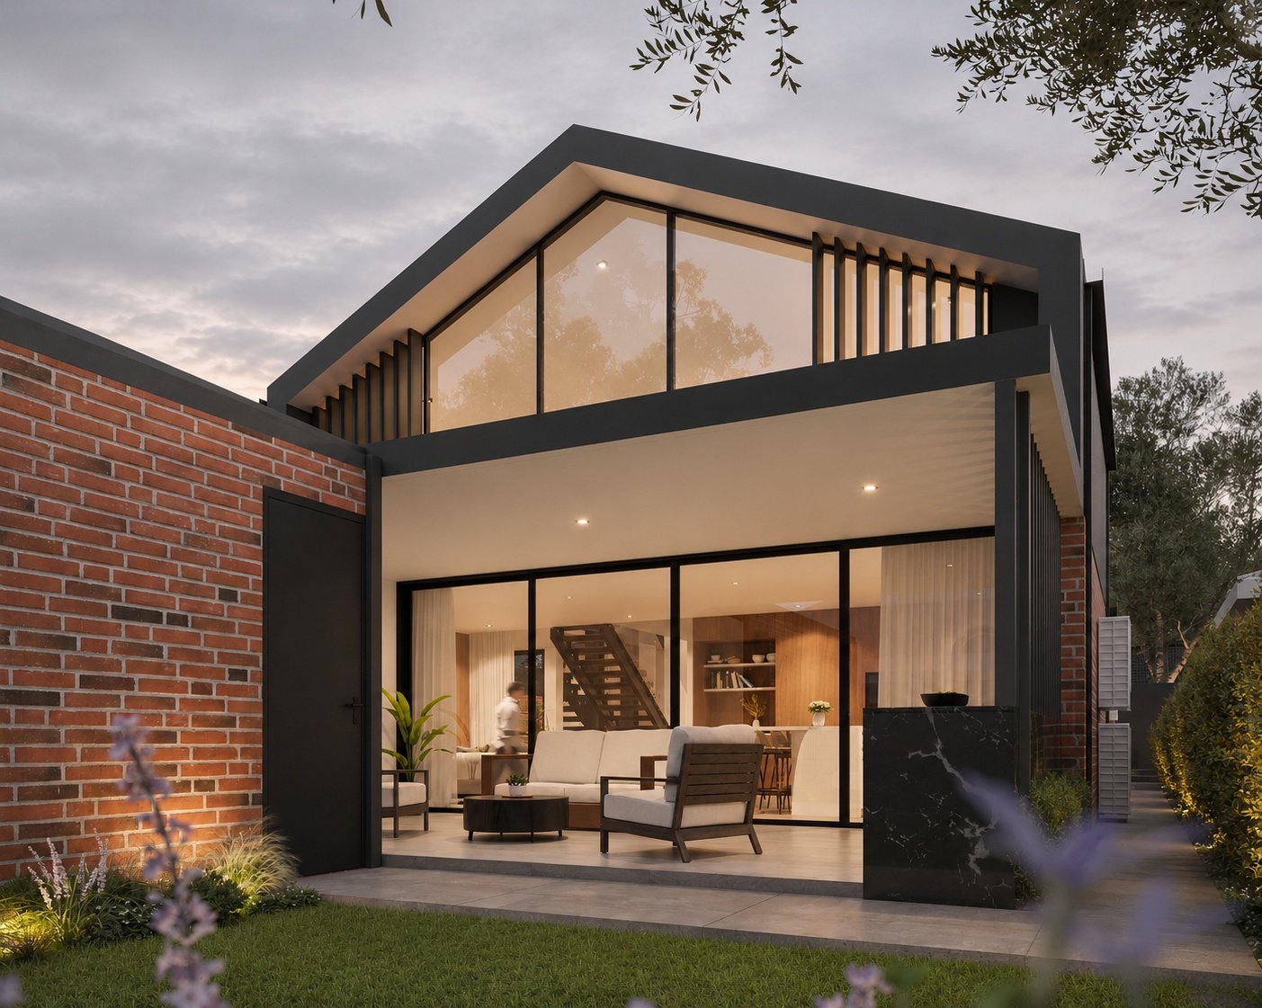
At Yilgarn Street, a contemporary upper level sits alongside a familiar brick-and-gable frontage. Dark framing and vertical screens define the new work, while the scale of the street-facing forms keeps the composition grounded. To the rear, generous glazing opens the living spaces towards the garden. Brick, timber tones and dark metal carry the relationship between established character and new space through the design.
Begin a conversation
Tell us about the home you have in mind.
A few words about your site, the way you live and what you hope to change are enough to begin.
Discuss your project →