Commercial design
Spaces that work for the people who use them.
Explore selected work →Discuss your project →A commercial brief brings together people, operations and place. We develop layouts and design ideas around how a business works, how visitors experience it and what the project needs to move forward.
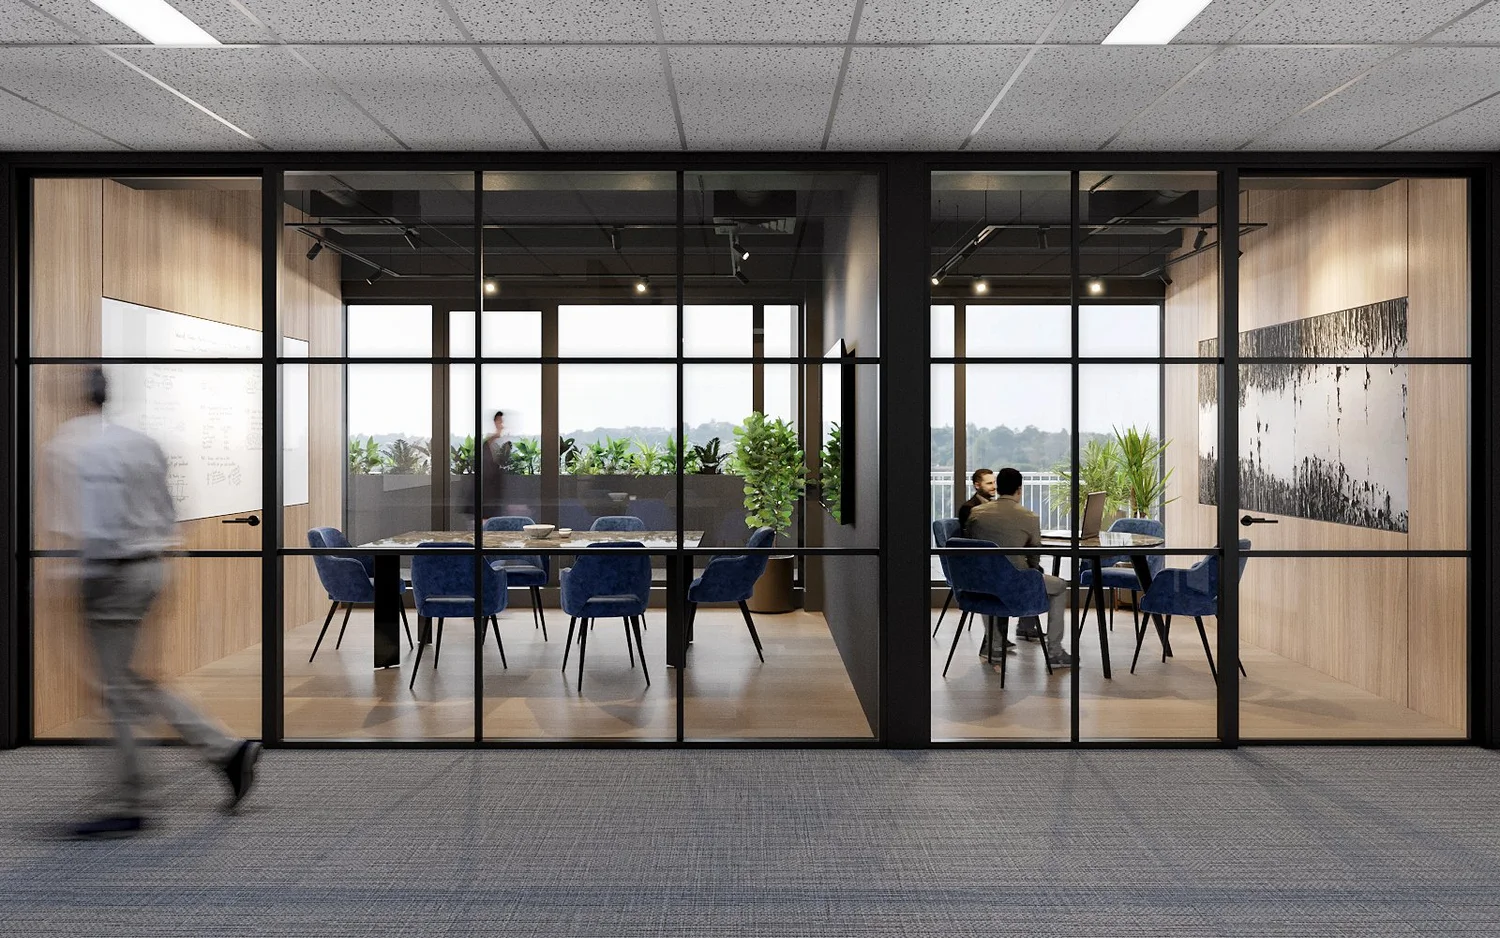
Workplaces and fitouts
Planning for focused work, collaboration, meeting spaces and the everyday operation of the workplace.
Commercial interiors
A considered relationship between layout, materials and the experience of clients, staff and visitors.
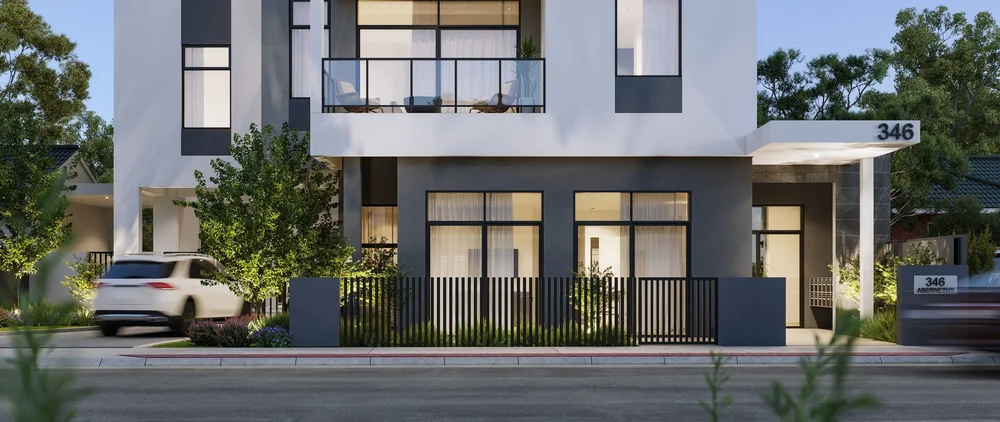
Mixed-use design
Design studies that bring commercial and residential uses together, responding to the site and the wider project brief.
Clarity from concept to documentation.
We work with clients and project consultants to develop a coordinated design response. Services may include feasibility, concept design, planning documentation, detailed documentation and tender support, with the scope and responsibilities established at the outset.

Commercial projects
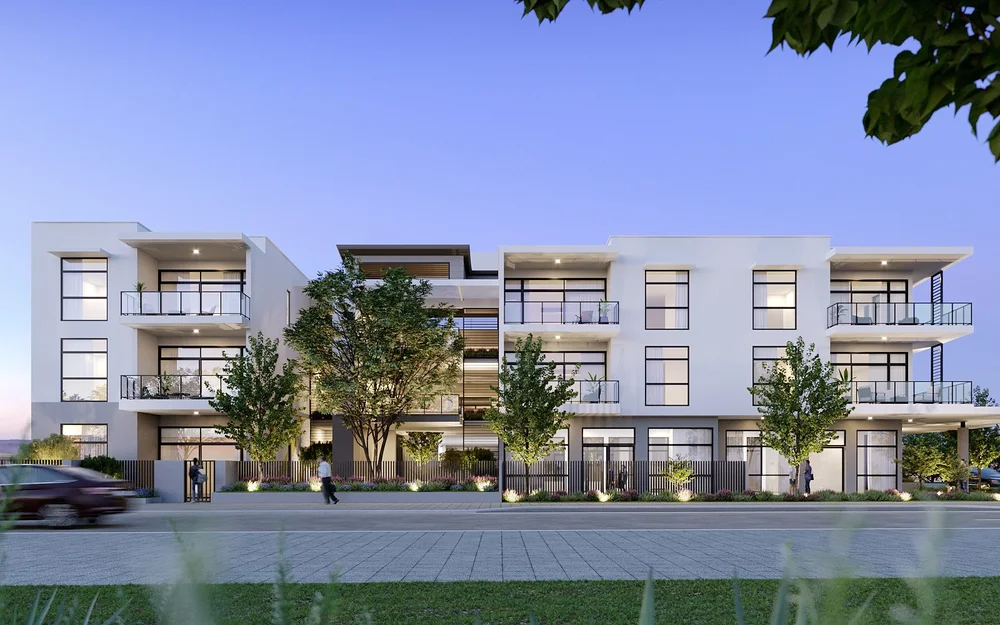
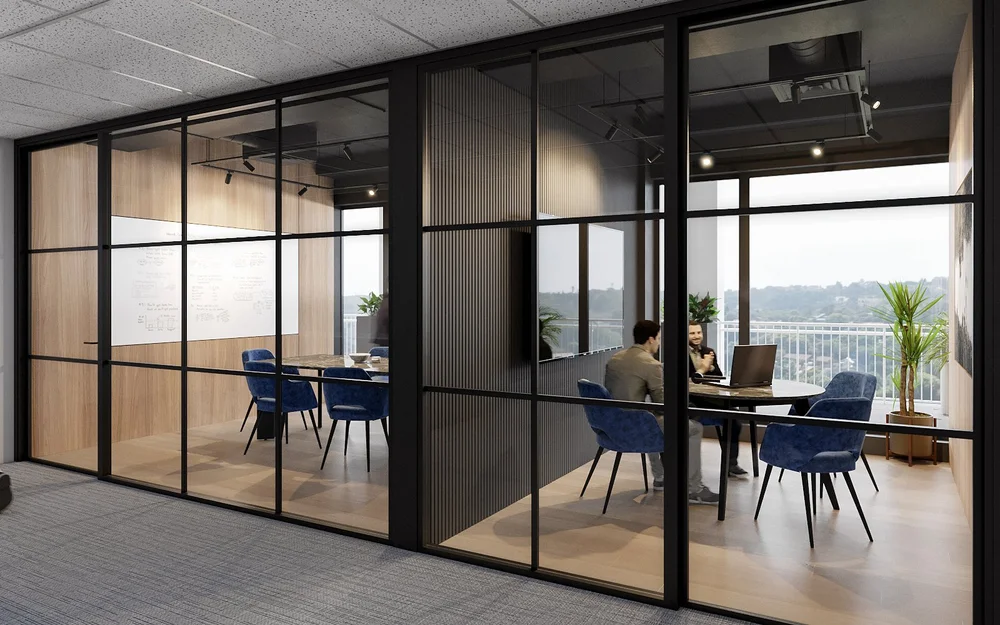
A clear process.
We establish the operational brief, test the layout and develop the preferred direction with relevant consultant input. Where engaged, we assist with tender queries, builder selection and design clarifications during construction.
Explore our process →Let’s discuss your workplace or commercial project.
Share your site, brief and priorities. We will discuss the services and next steps appropriate to your project.
Send a project enquiry →Or email office@amzucudesigns.com.au
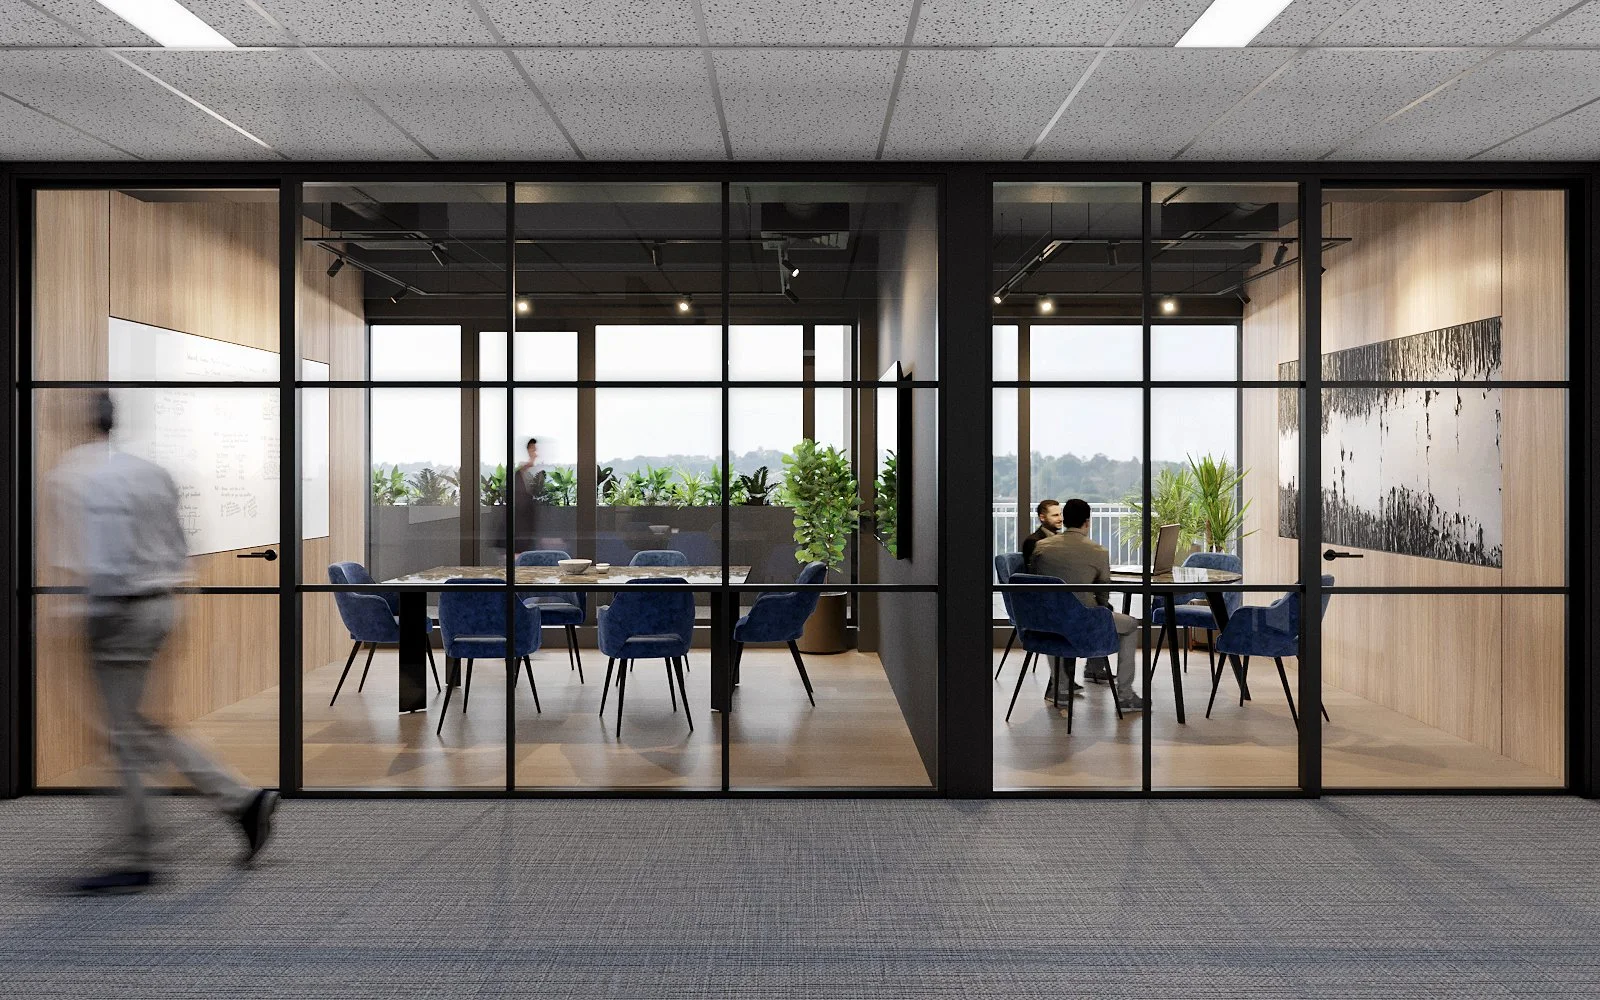
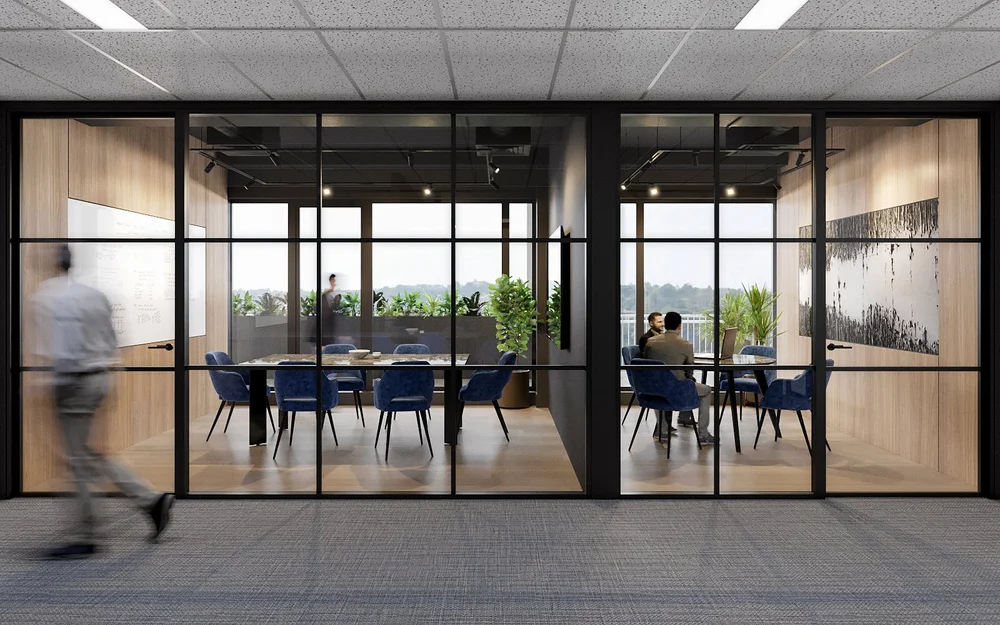
West Perth workplace · Design visualisation
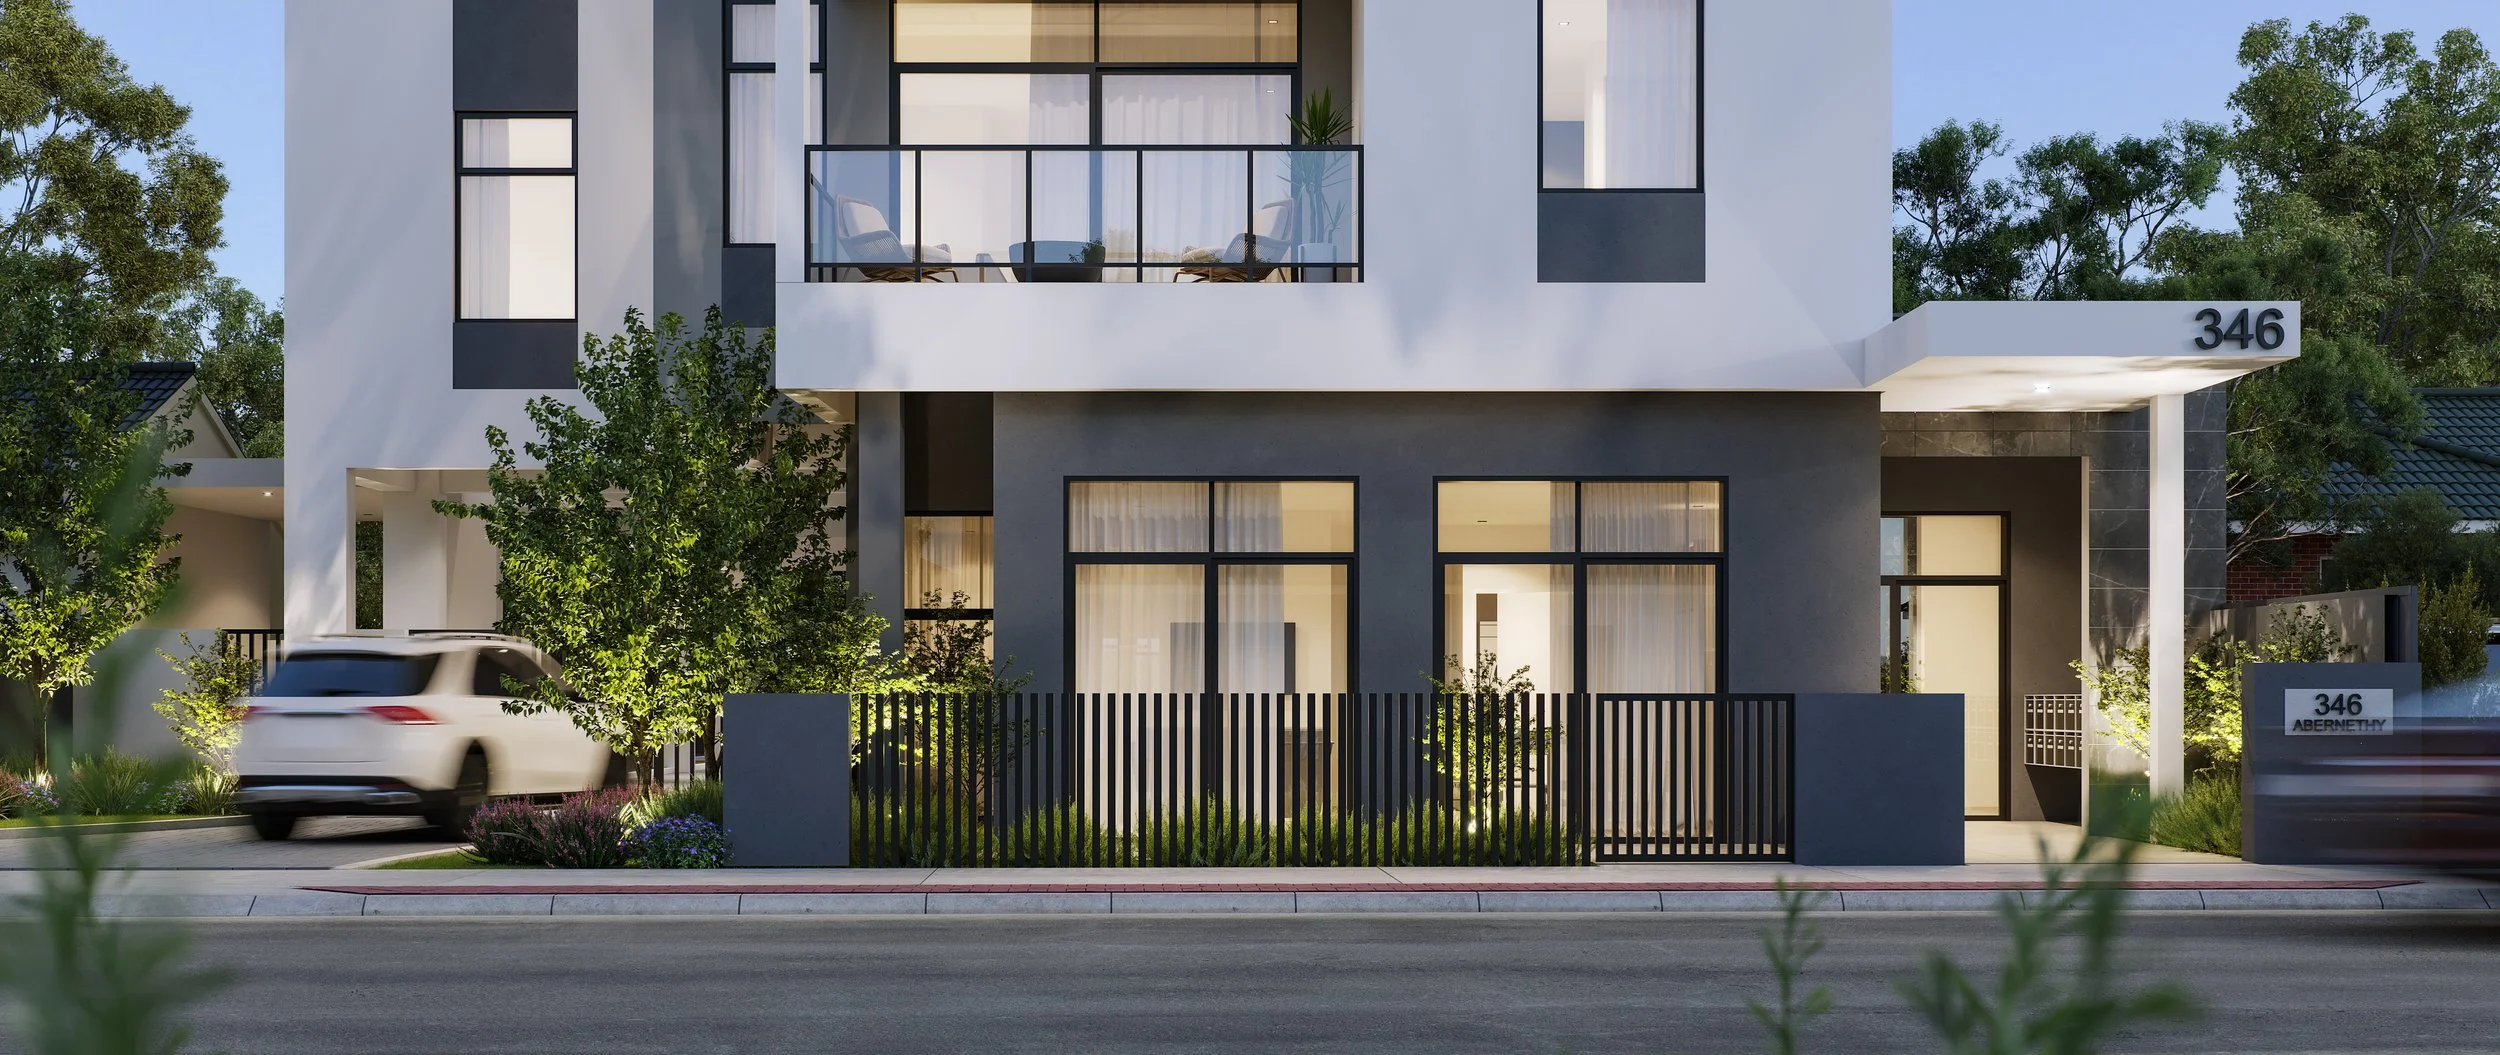
Abernethy Road, Cloverdale · Mixed-use design visualisation
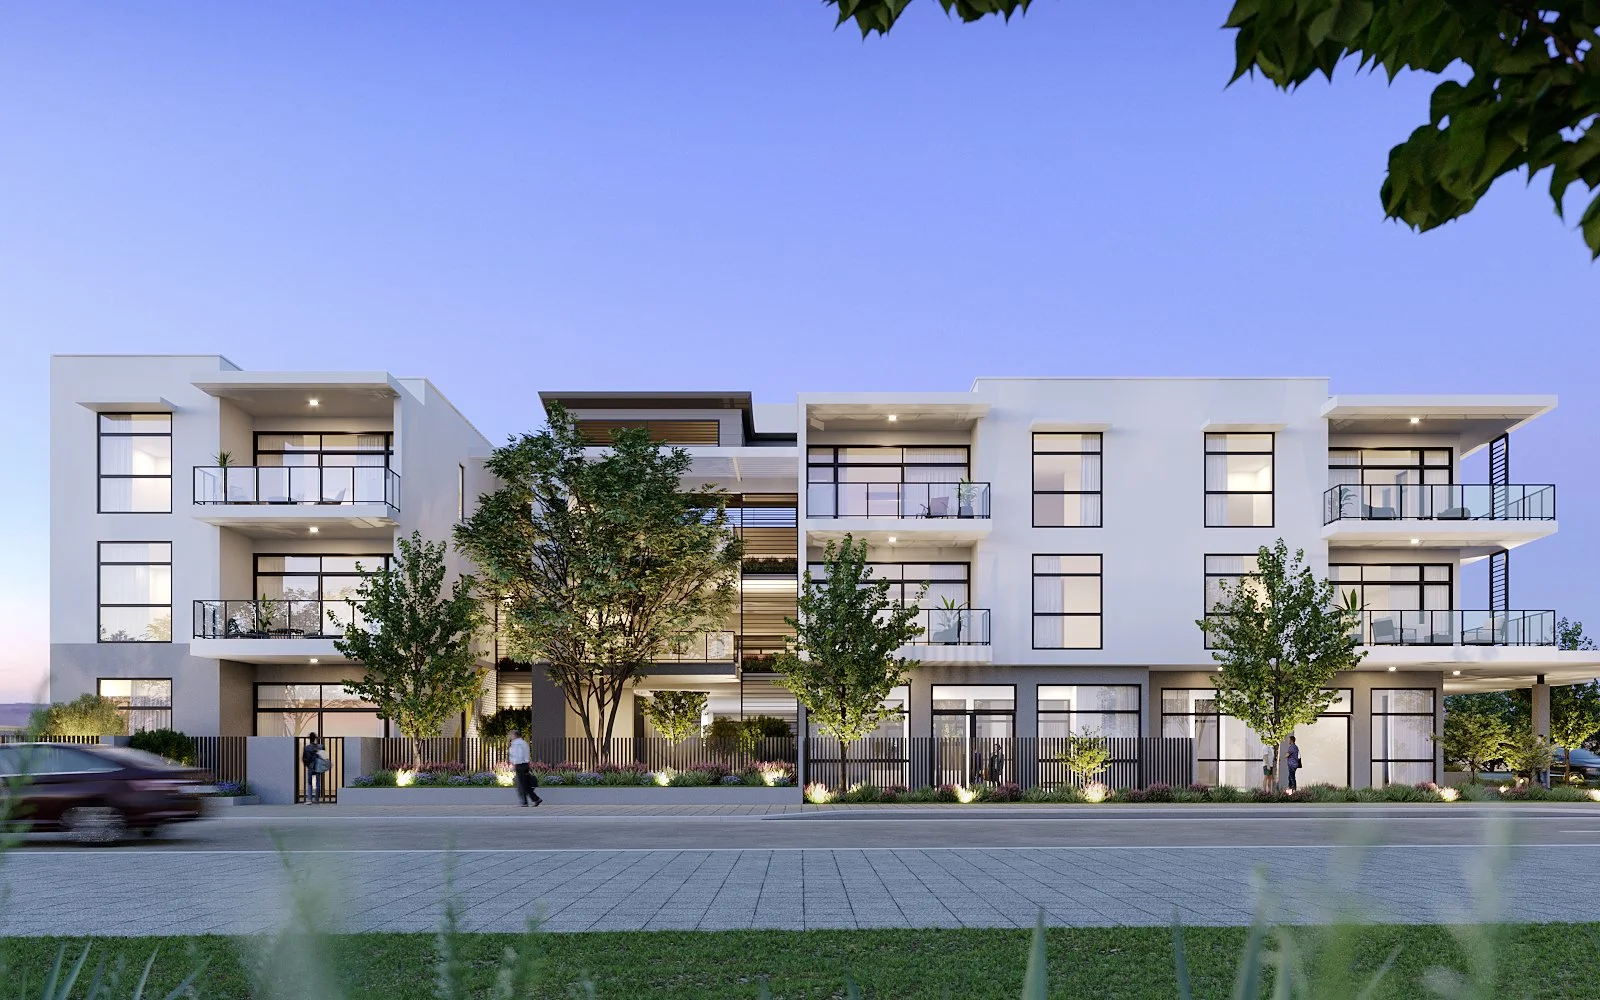
Ellen Stirling Parade, Ellenbrook · Development design visualisation
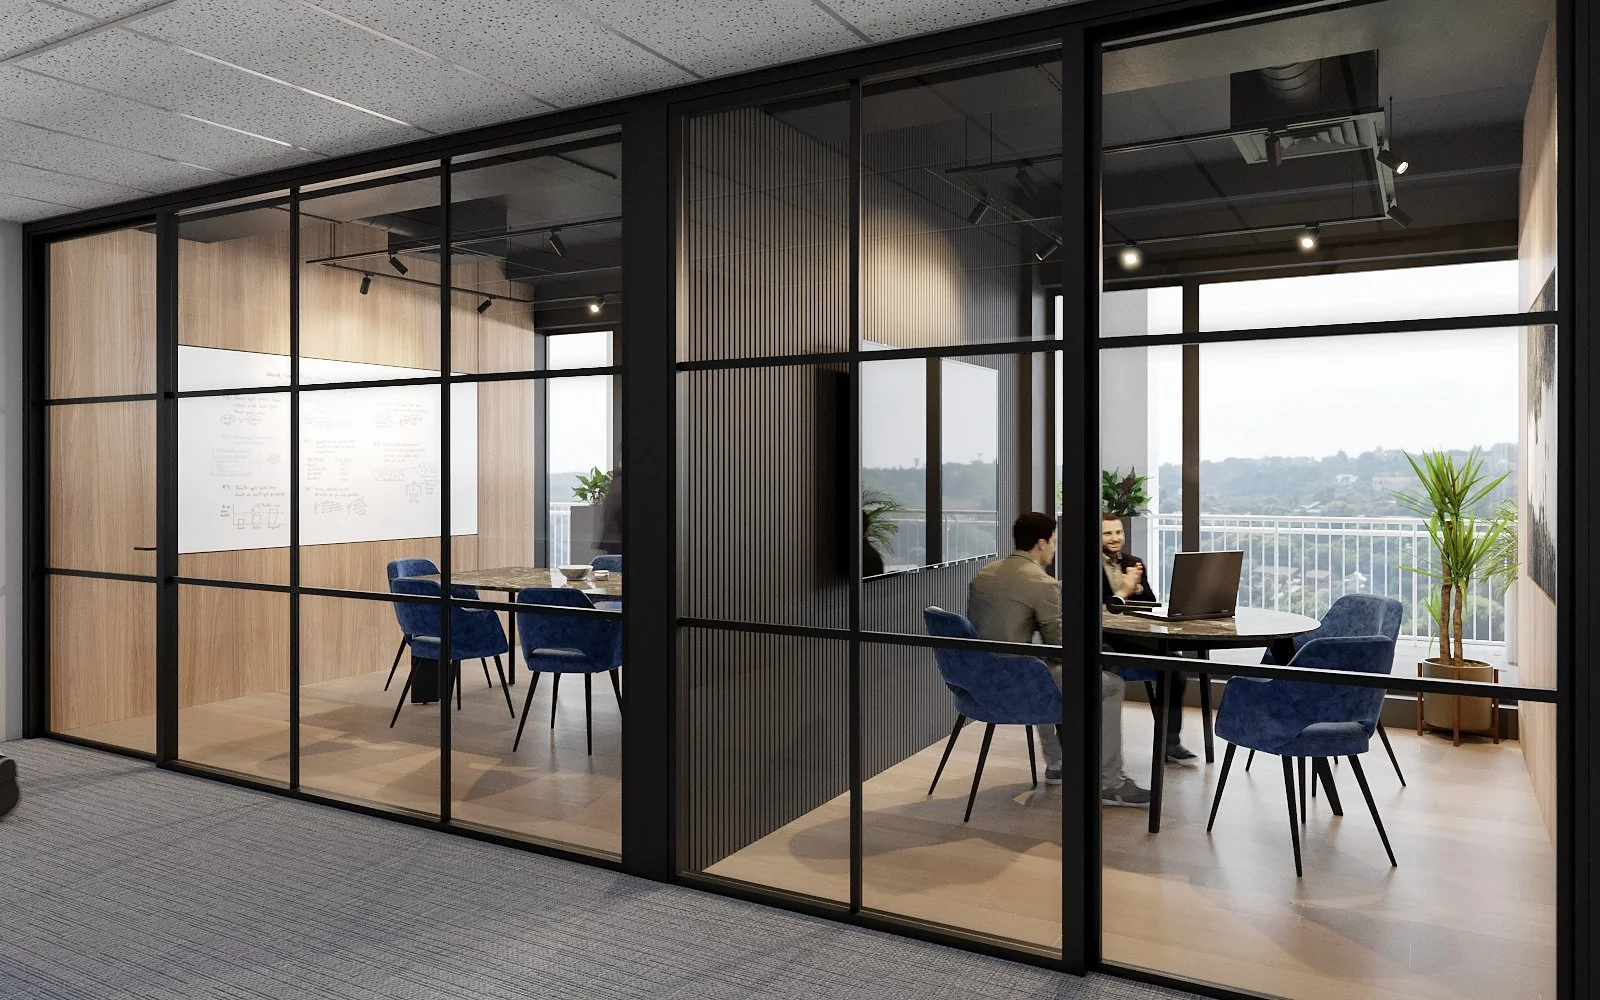
West Perth workplace · Interior design visualisation