Interior design
Material, light and detail, considered together.
Explore selected work →Discuss your project →An interior is experienced through everyday use: the way a room flows, the feel of a surface and the detail of the joinery. We develop these elements together to create spaces that are cohesive, practical and personal.
Residential interiors
Kitchens, living spaces and interiors developed around the way a household uses its home.
Joinery and materials
Cabinetry, storage, finishes and material transitions resolved as part of the overall design.
Workplace interiors
Interior planning and material choices that support the operational brief and the experience of staff and visitors.
Details that belong to the whole.
We develop layouts, materials, colours, textures, lighting intent and joinery as a coordinated whole. Working with the client and relevant consultants, we consider how the interior relates to the building and how each space will be used.
Interiors projects
A clear process.
Interior design may form part of a wider building project or an agreed fitout scope. We discuss the rooms, level of detail and documentation required, then develop the layout, finishes and joinery in coordination with the overall design.
Explore our process →Tell us about the space you want to create.
Share your site, brief and priorities. We will discuss the services and next steps appropriate to your project.
Send a project enquiry →Or email office@amzucudesigns.com.au
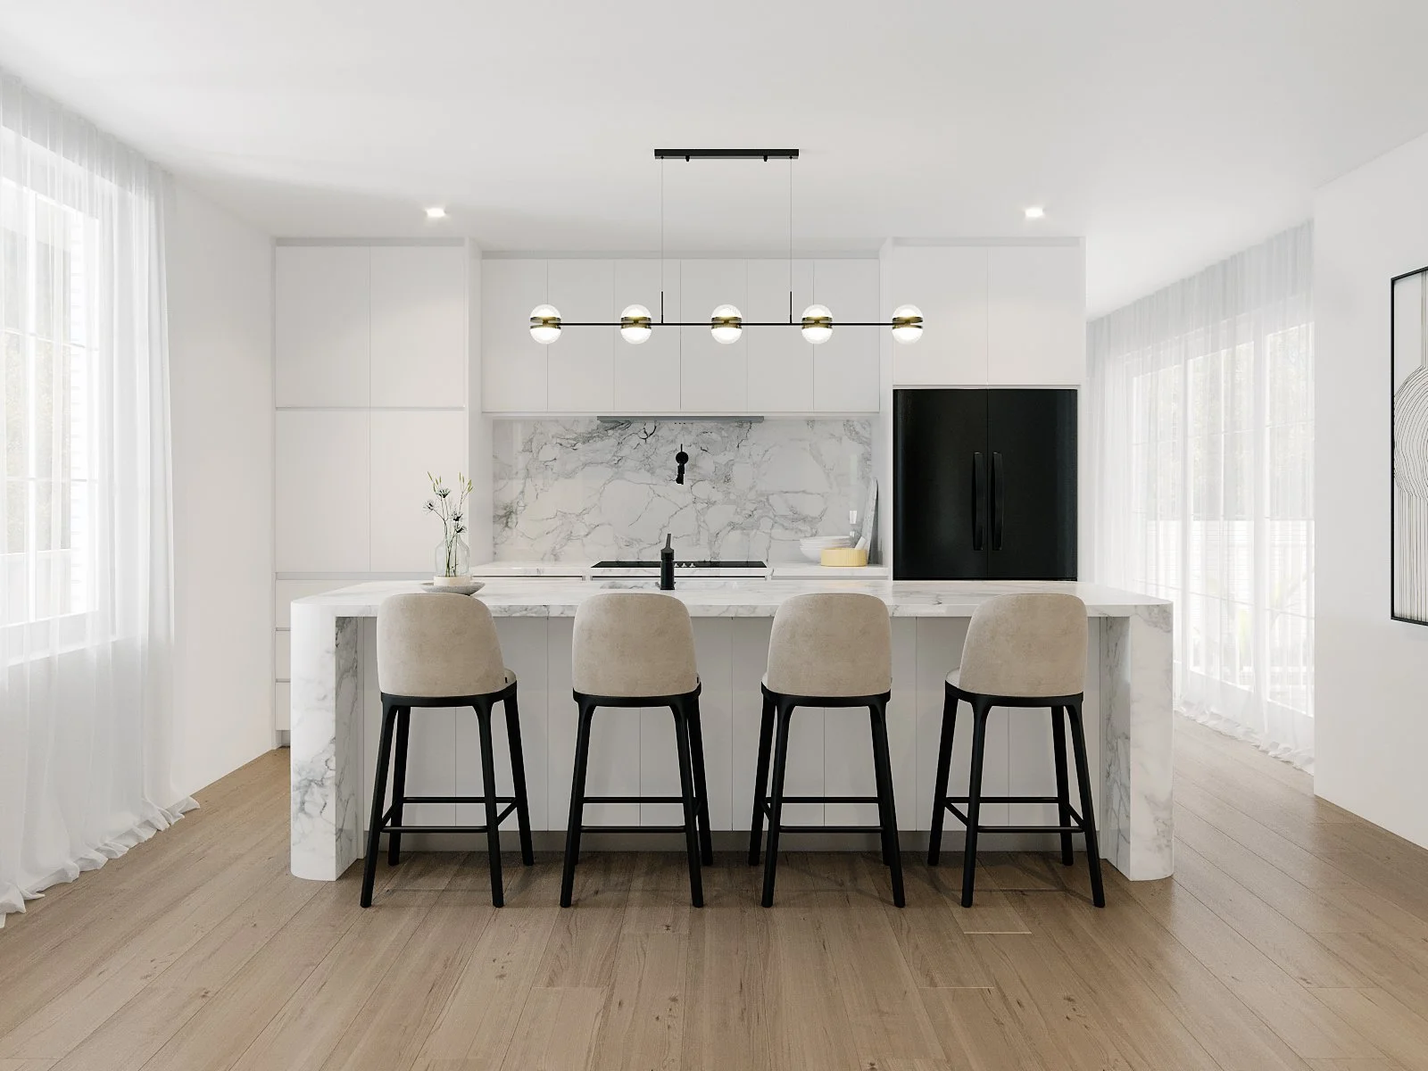
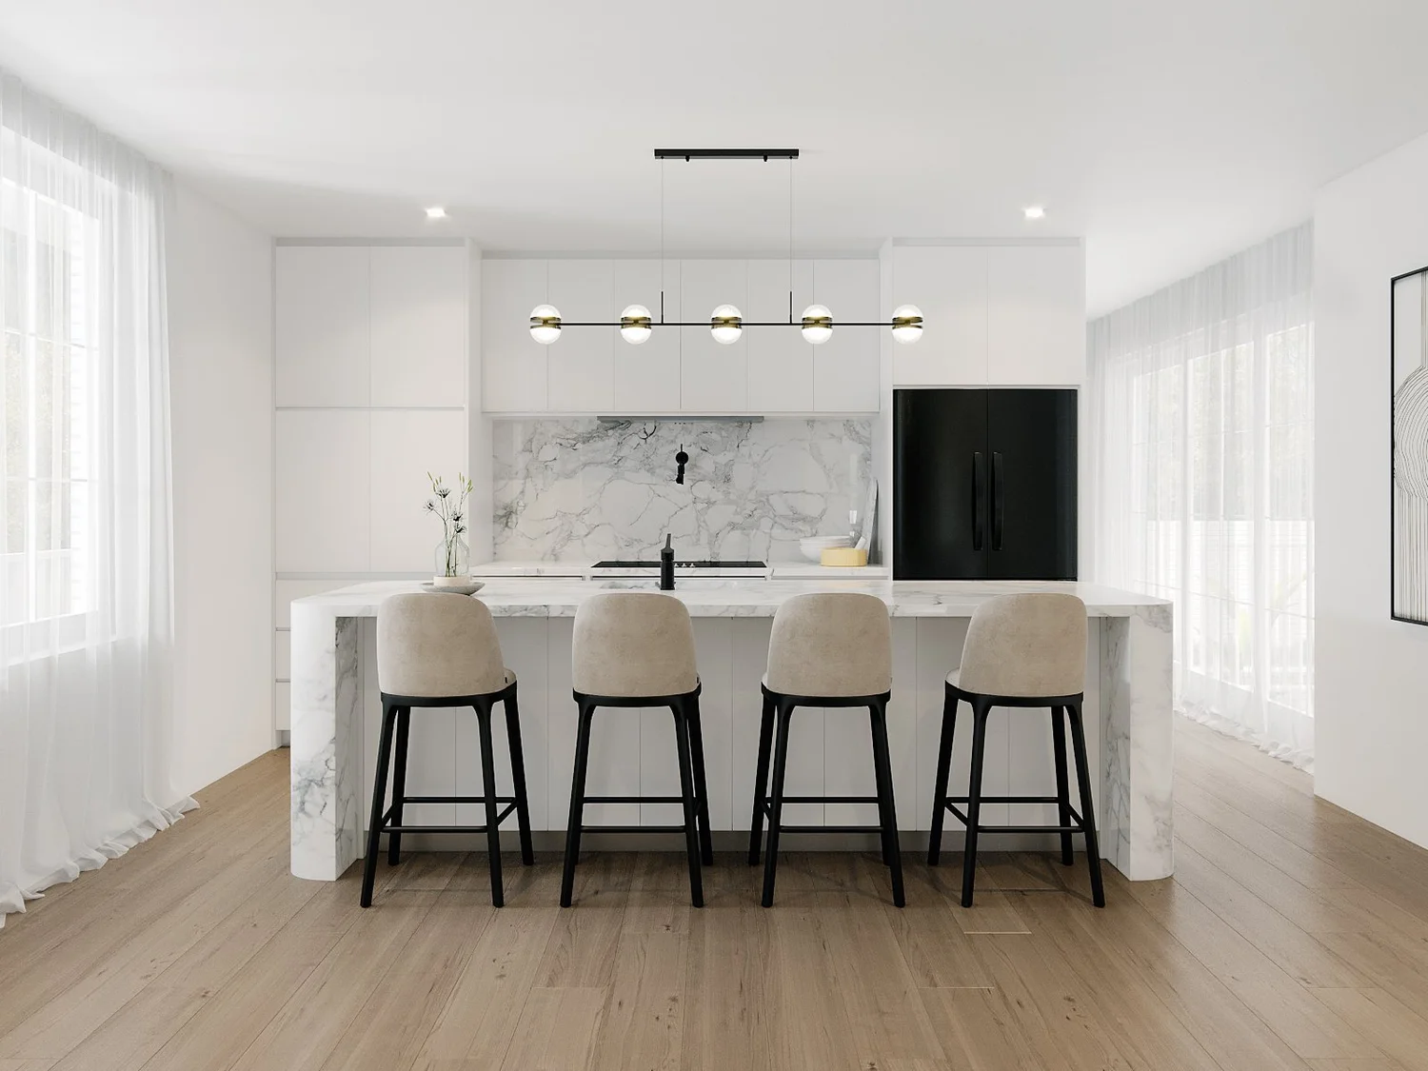
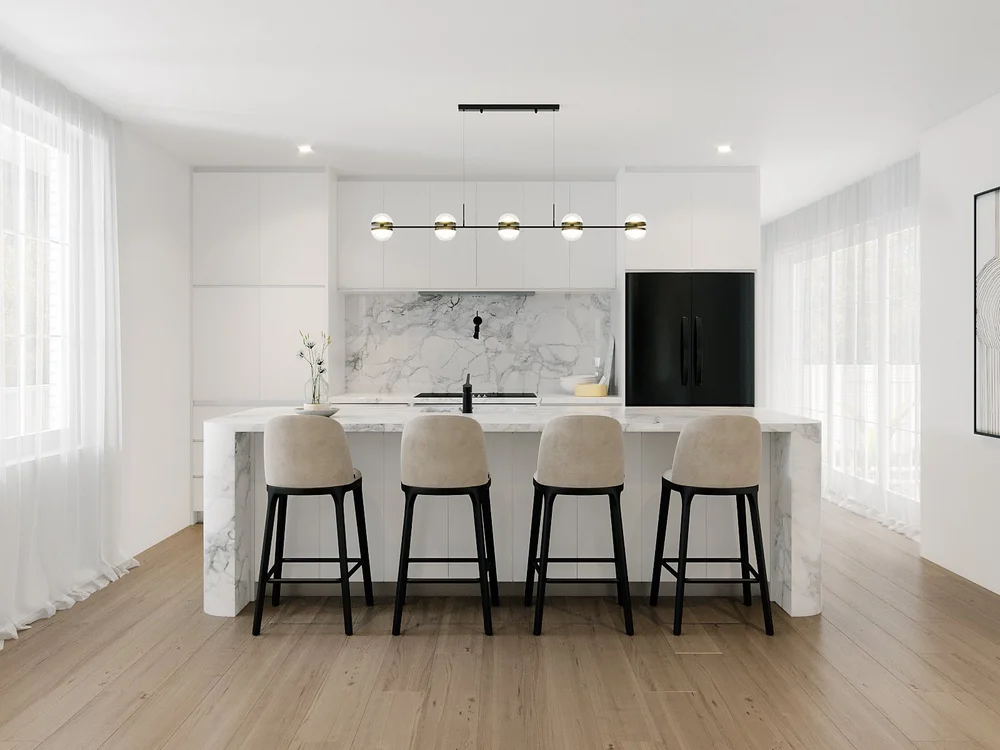
Macleay Street, South Coogee · Kitchen design
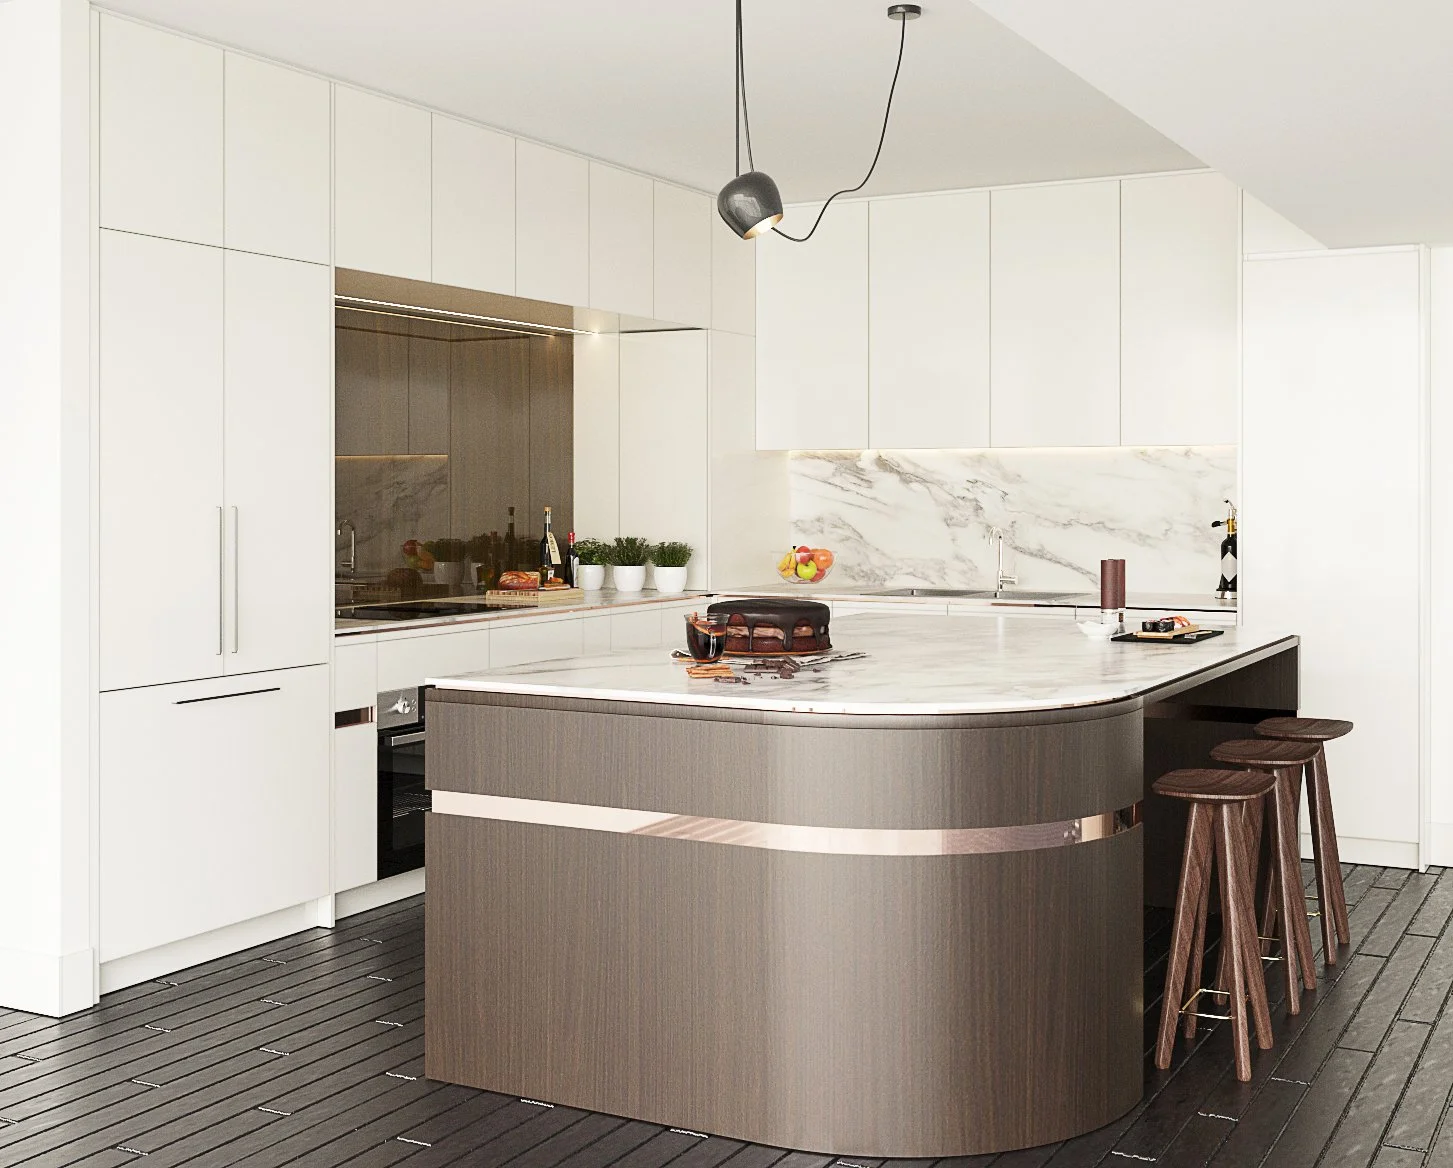
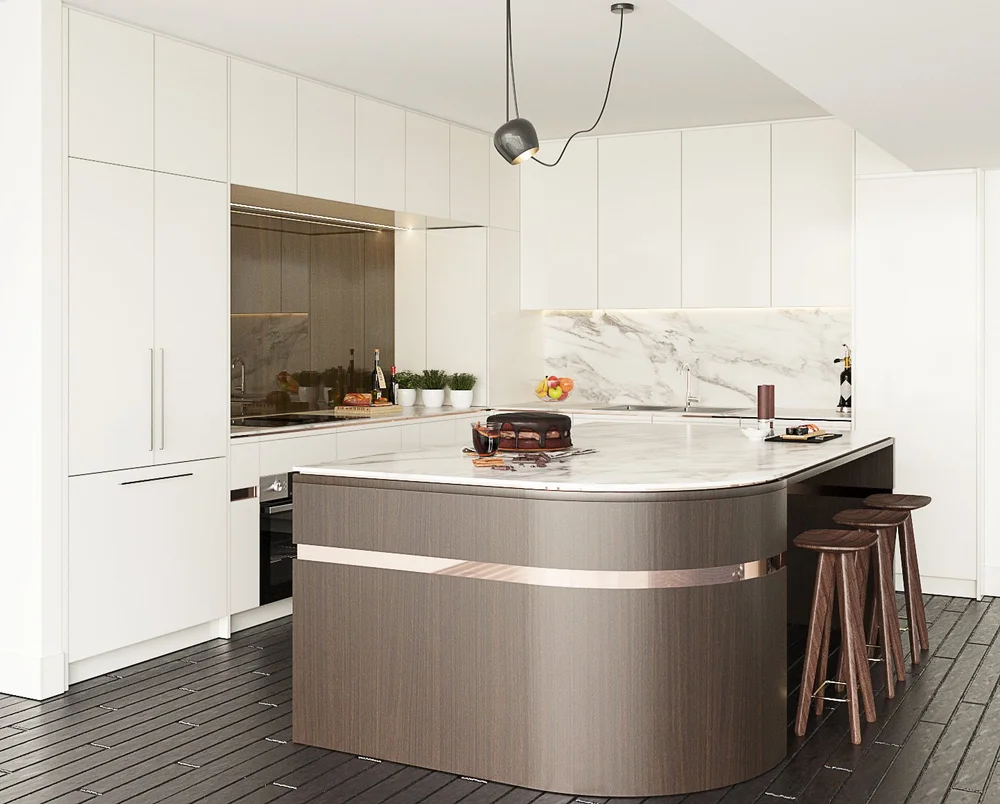
Edgecliff Road, Woollahra · Kitchen design visualisation
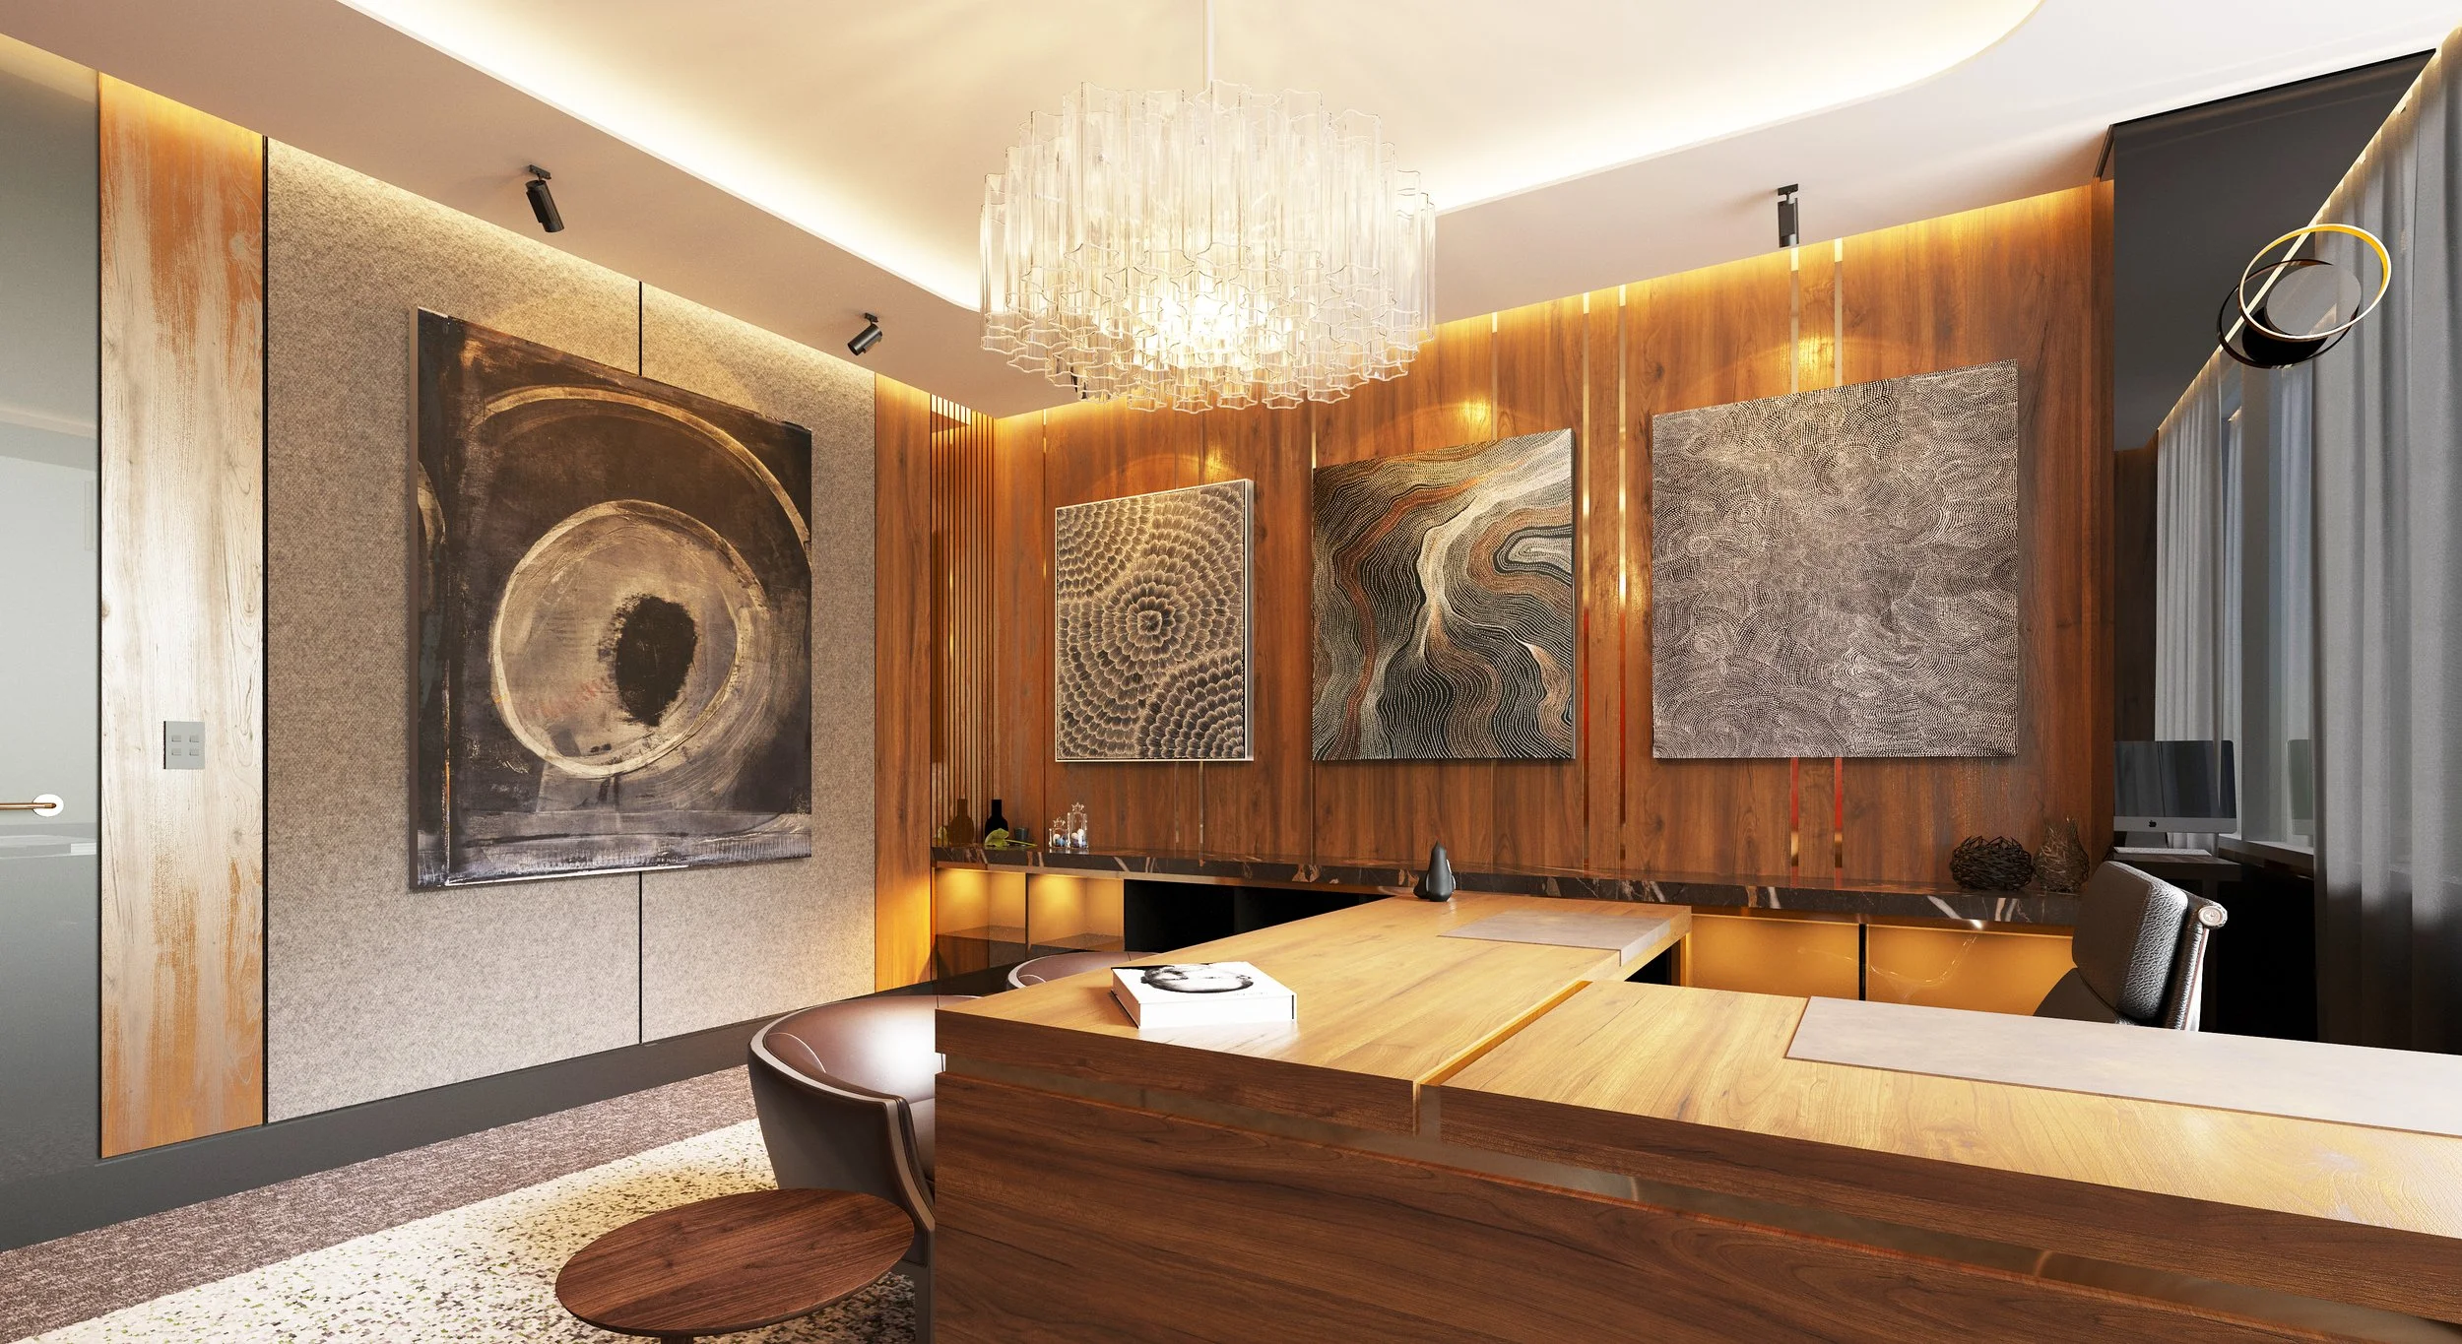
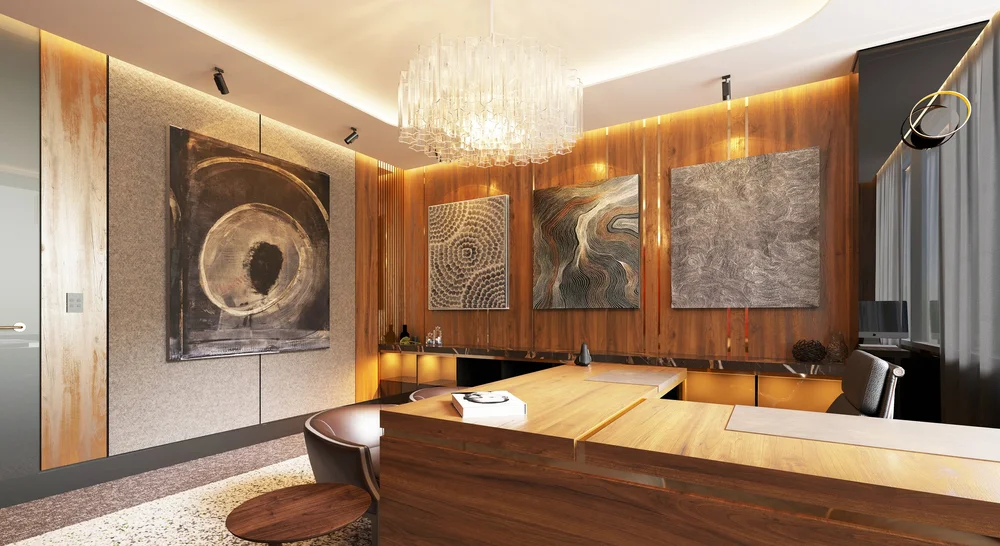
Hobbs Avenue, Dalkeith · Home office design visualisation
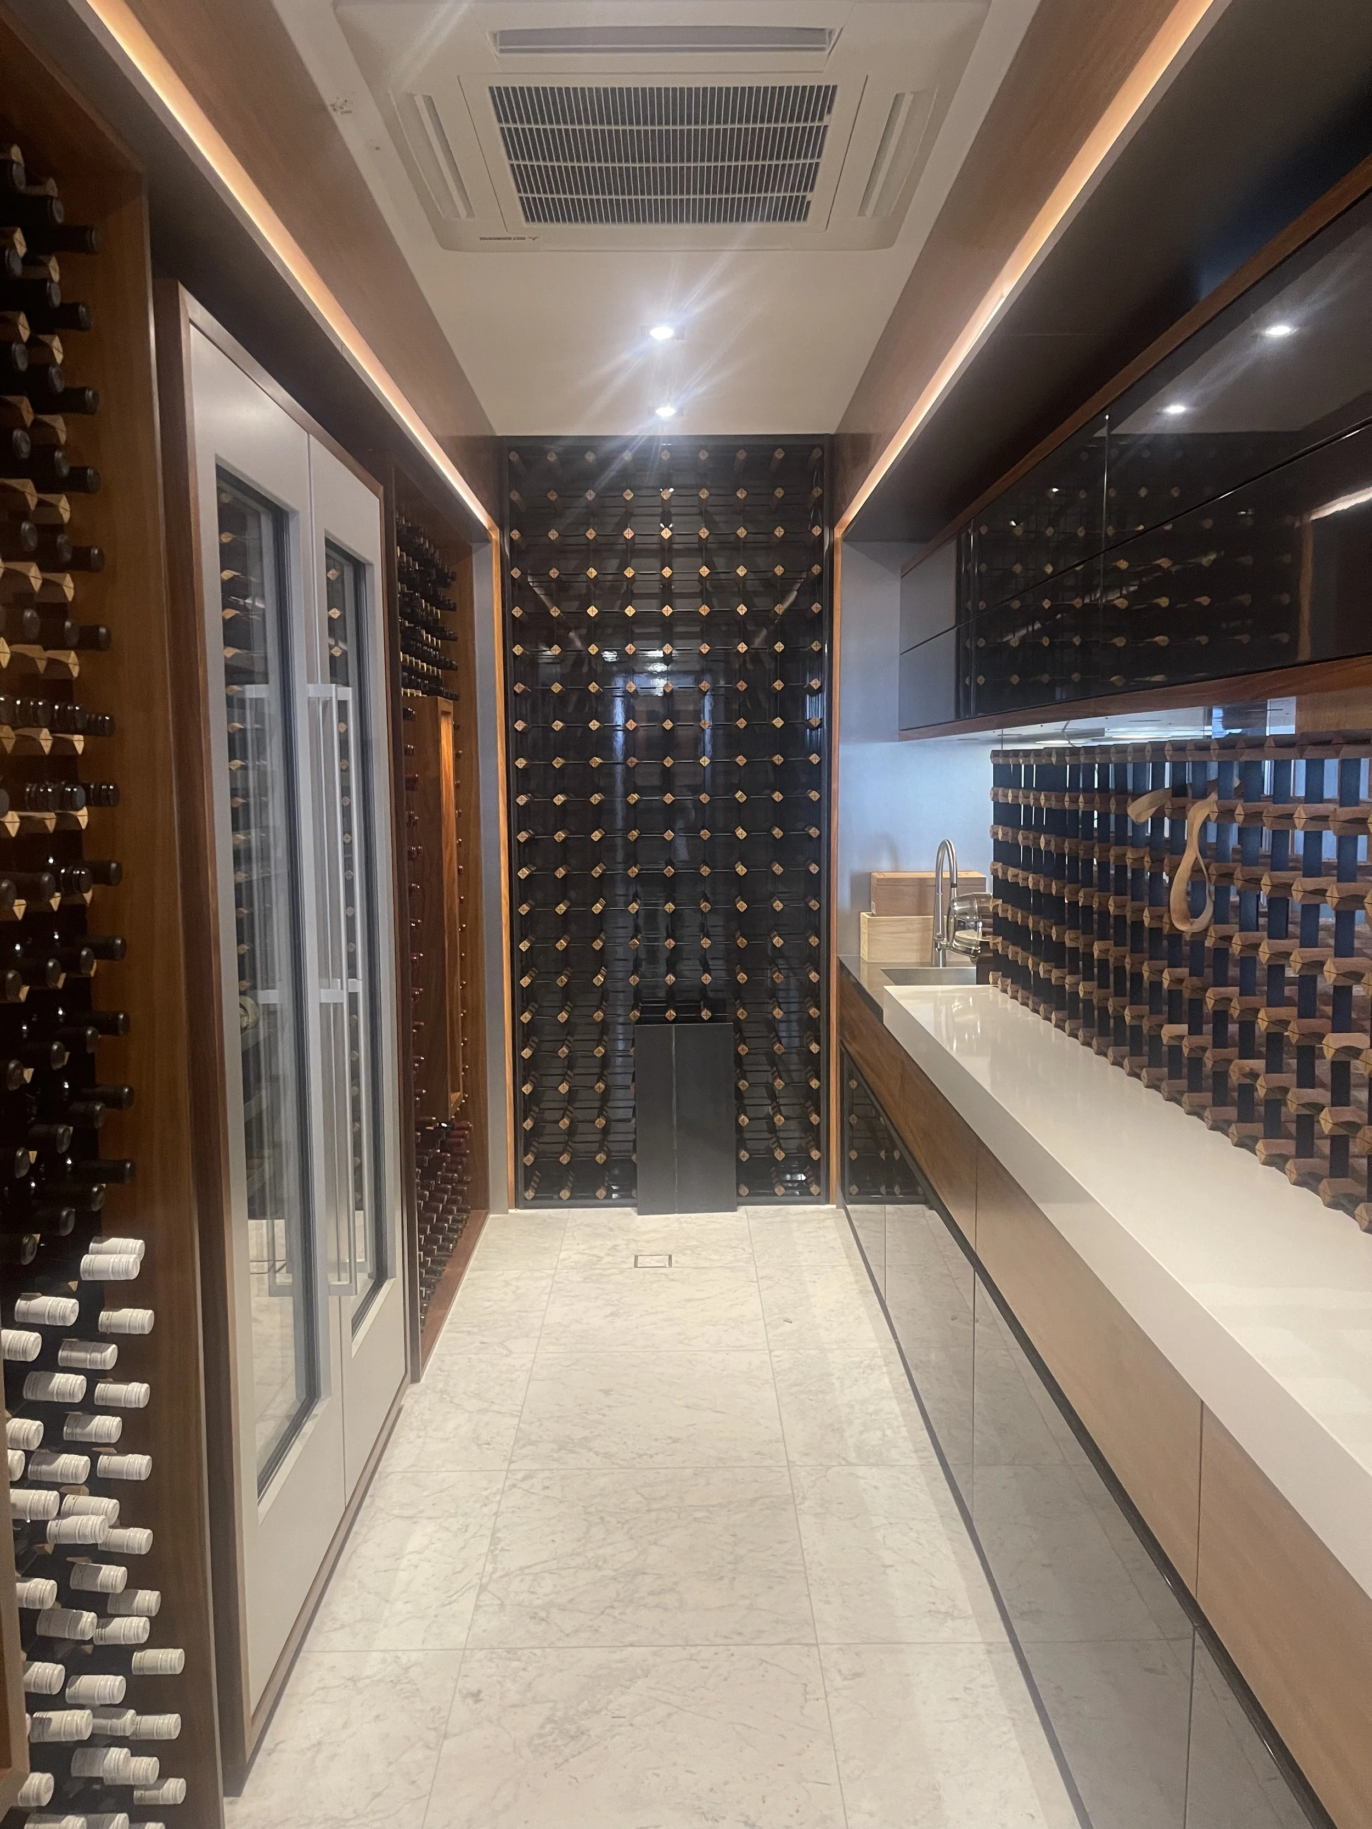
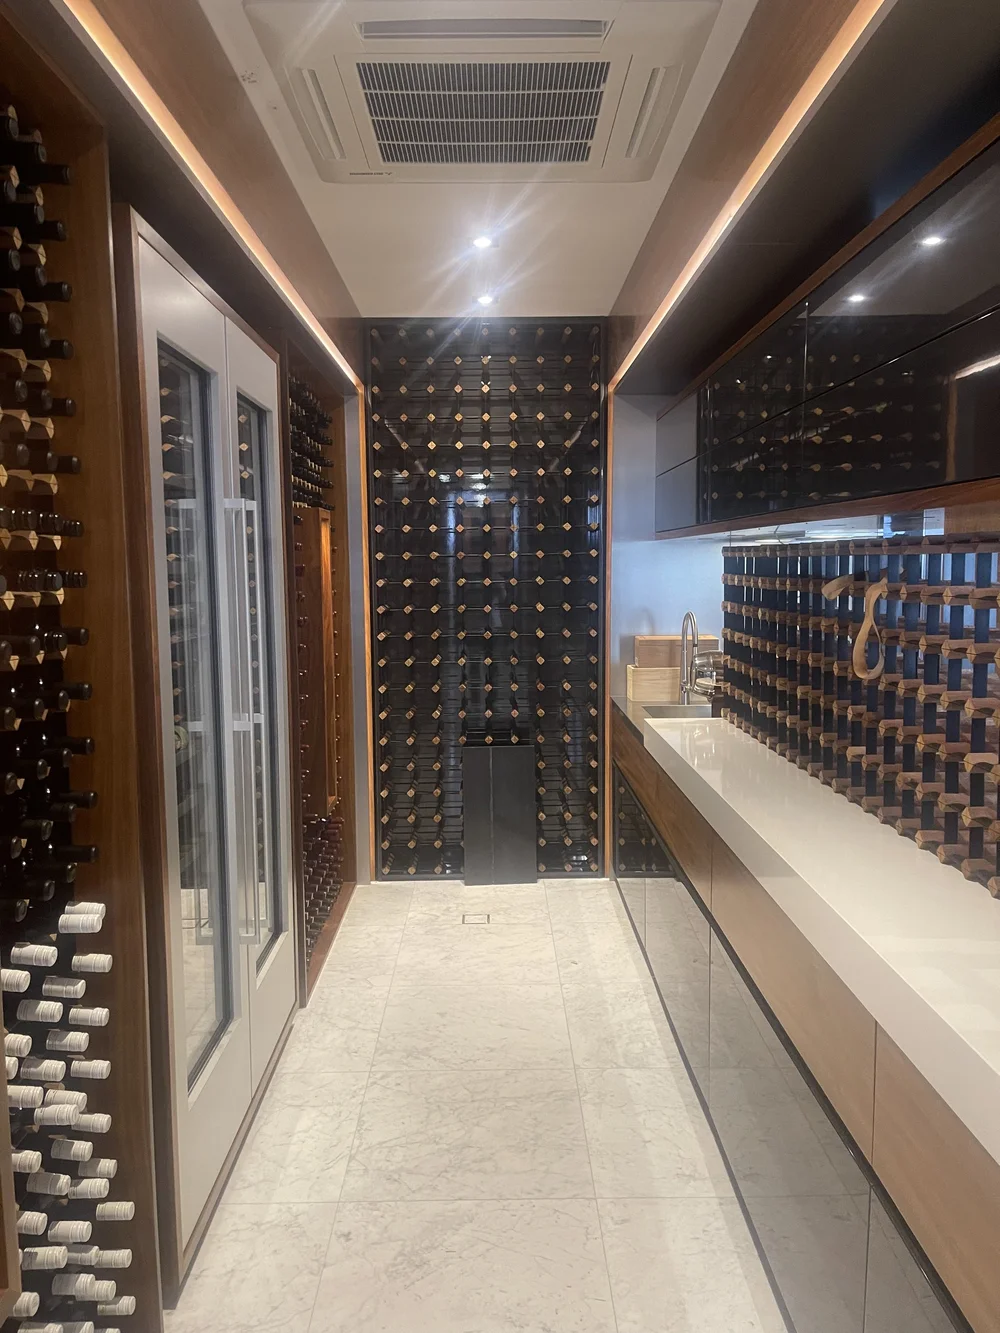
Wine storage and joinery · Interior detail