Residential design
Homes shaped around the way you live.
Explore selected work →Discuss your project →A considered home begins with a clear understanding of the people who will use it. We explore how you live, the character of the site and the possibilities for natural light, privacy and connection to the outdoors.
New homes
Layouts, form and materials developed around your brief, the site and the way you want to live.
Renovations and additions
A careful response to the existing building, balancing its character with the requirements of contemporary living.
Residential developments
Site planning and residential design explored with attention to access, privacy, outdoor space and the relationship between dwellings.
A new chapter for an existing home.
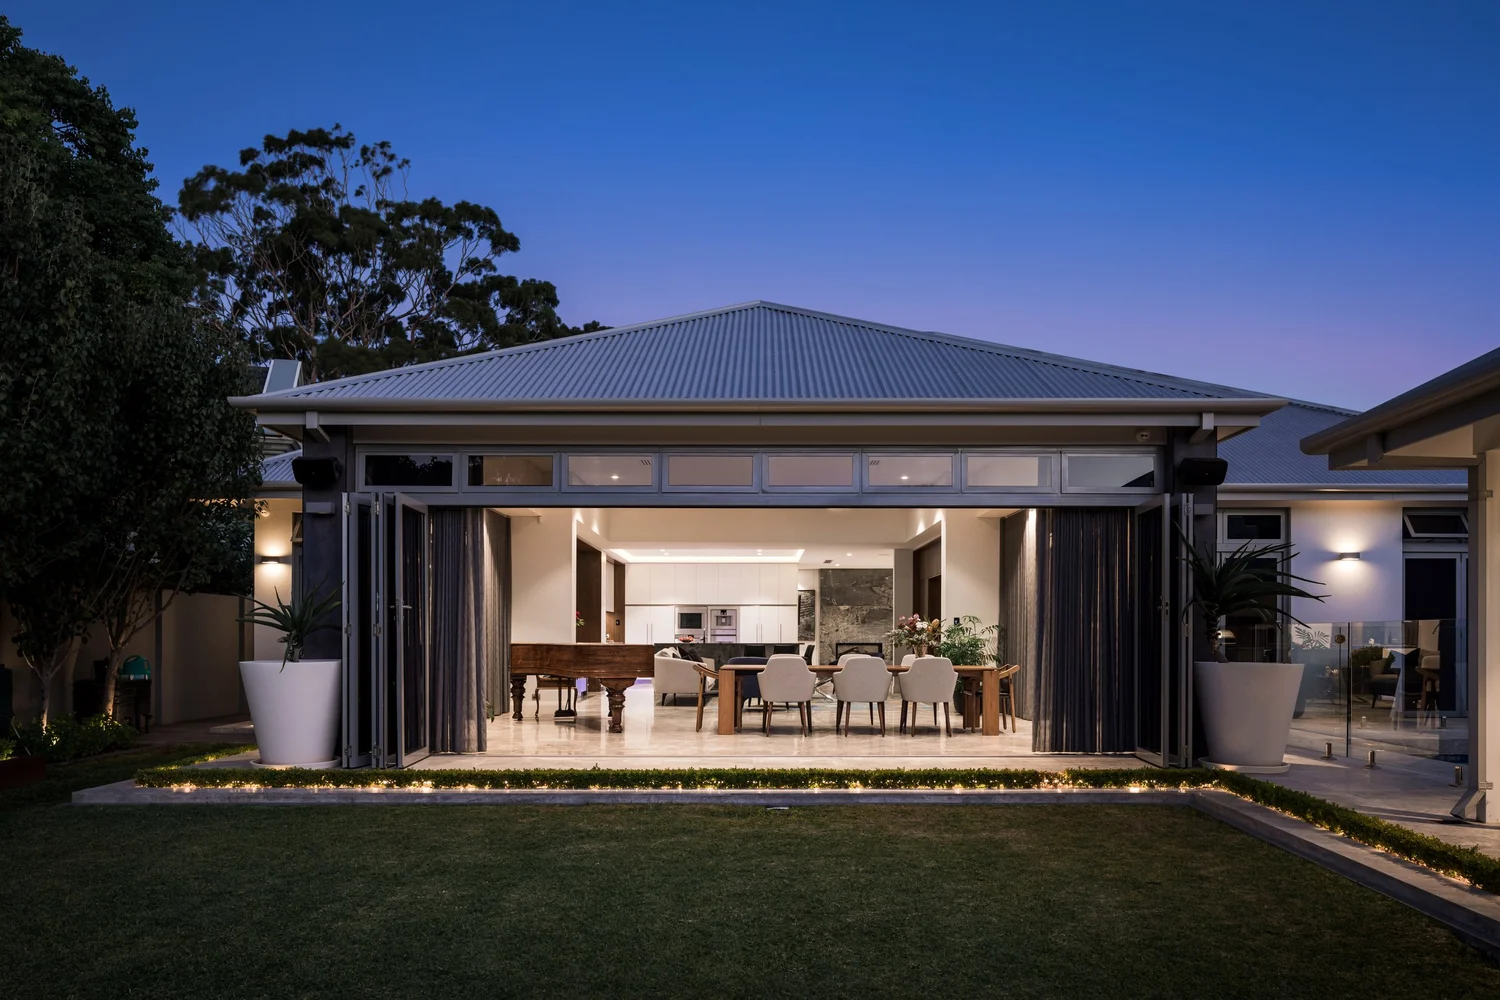
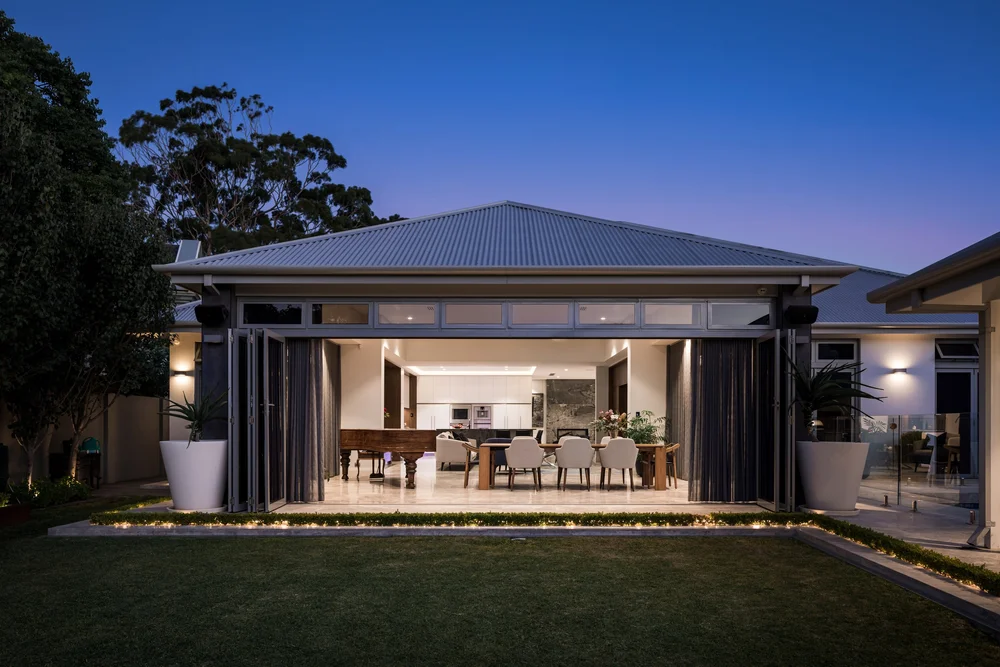
At Browne Avenue in Dalkeith, the design approach was to integrate the additions with the character of the original home. Studying the existing materials, colours and textures helped create a cohesive relationship between the retained building and the new work.
Residential projects
A clear process.
Our services can include feasibility, concept design, development application documentation, detailed documentation for a building permit and tender support. The services, consultants and level of construction assistance are agreed for each project.
Explore our process →Tell us about the home you have in mind.
Share your site, brief and priorities. We will discuss the services and next steps appropriate to your project.
Send a project enquiry →Or email office@amzucudesigns.com.au
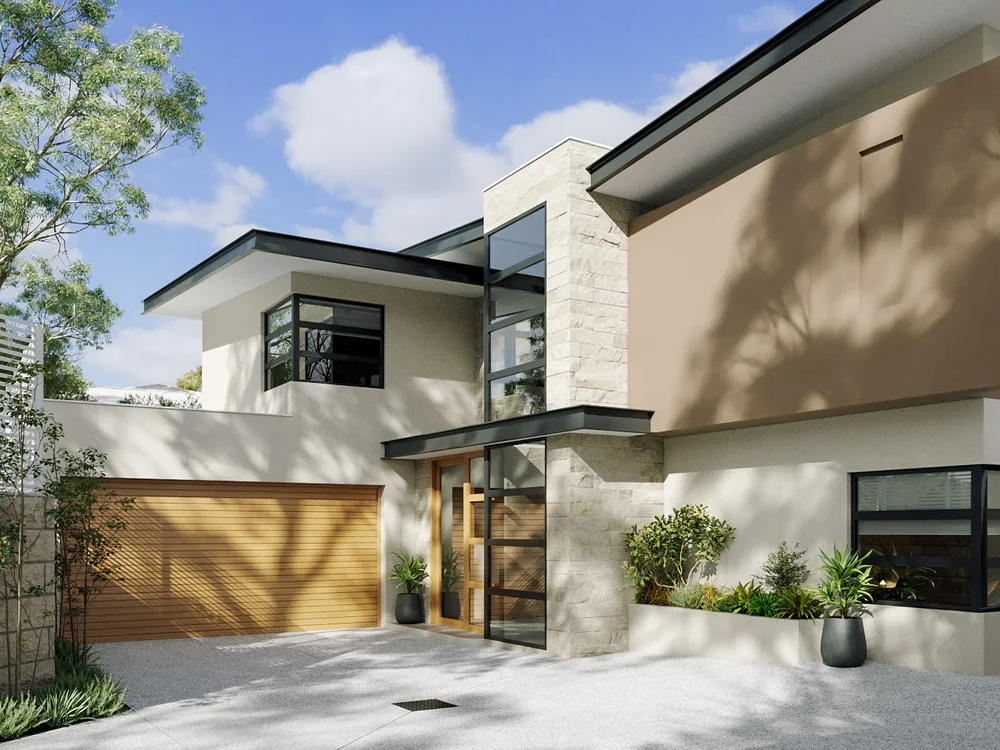
Talbot Avenue, Como · Design visualisation
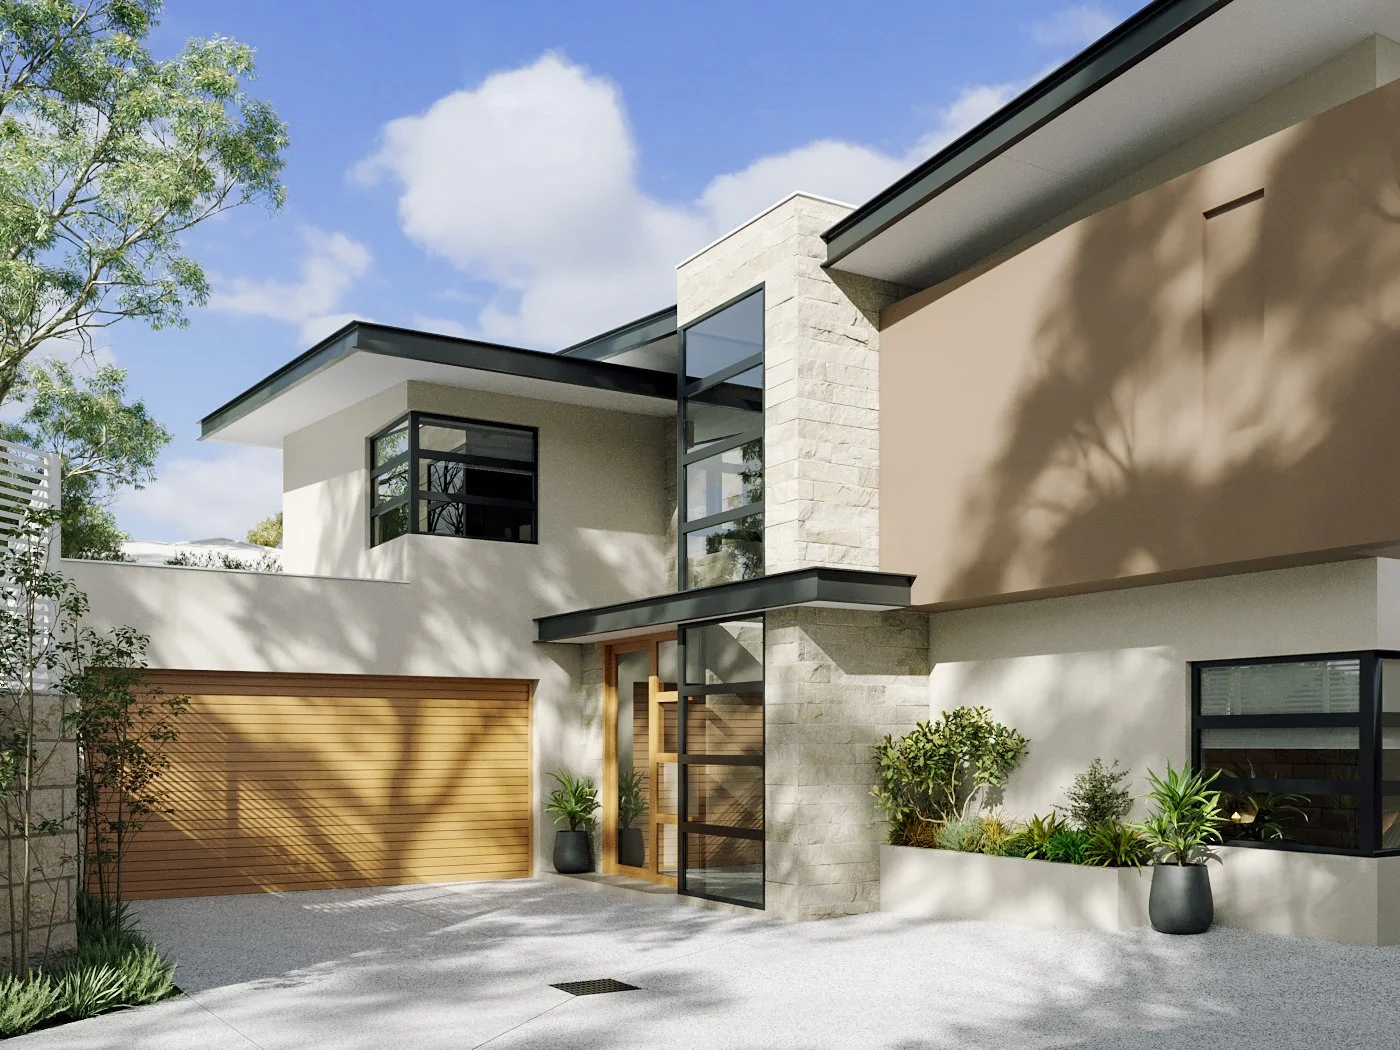
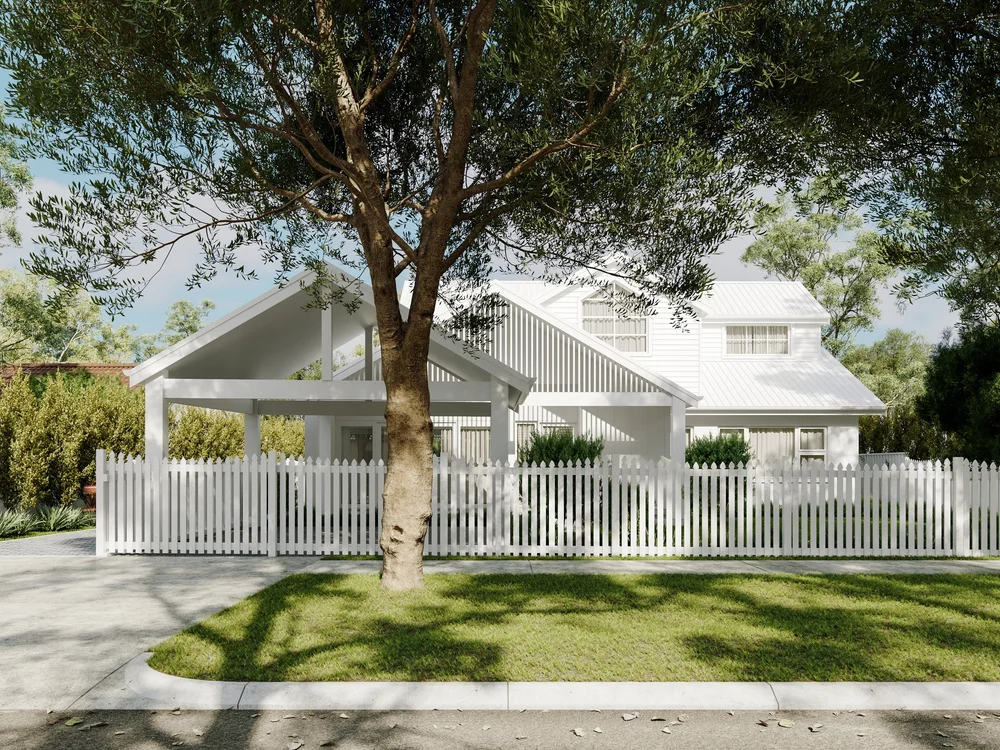
Stoneham Road, Attadale · Design visualisation
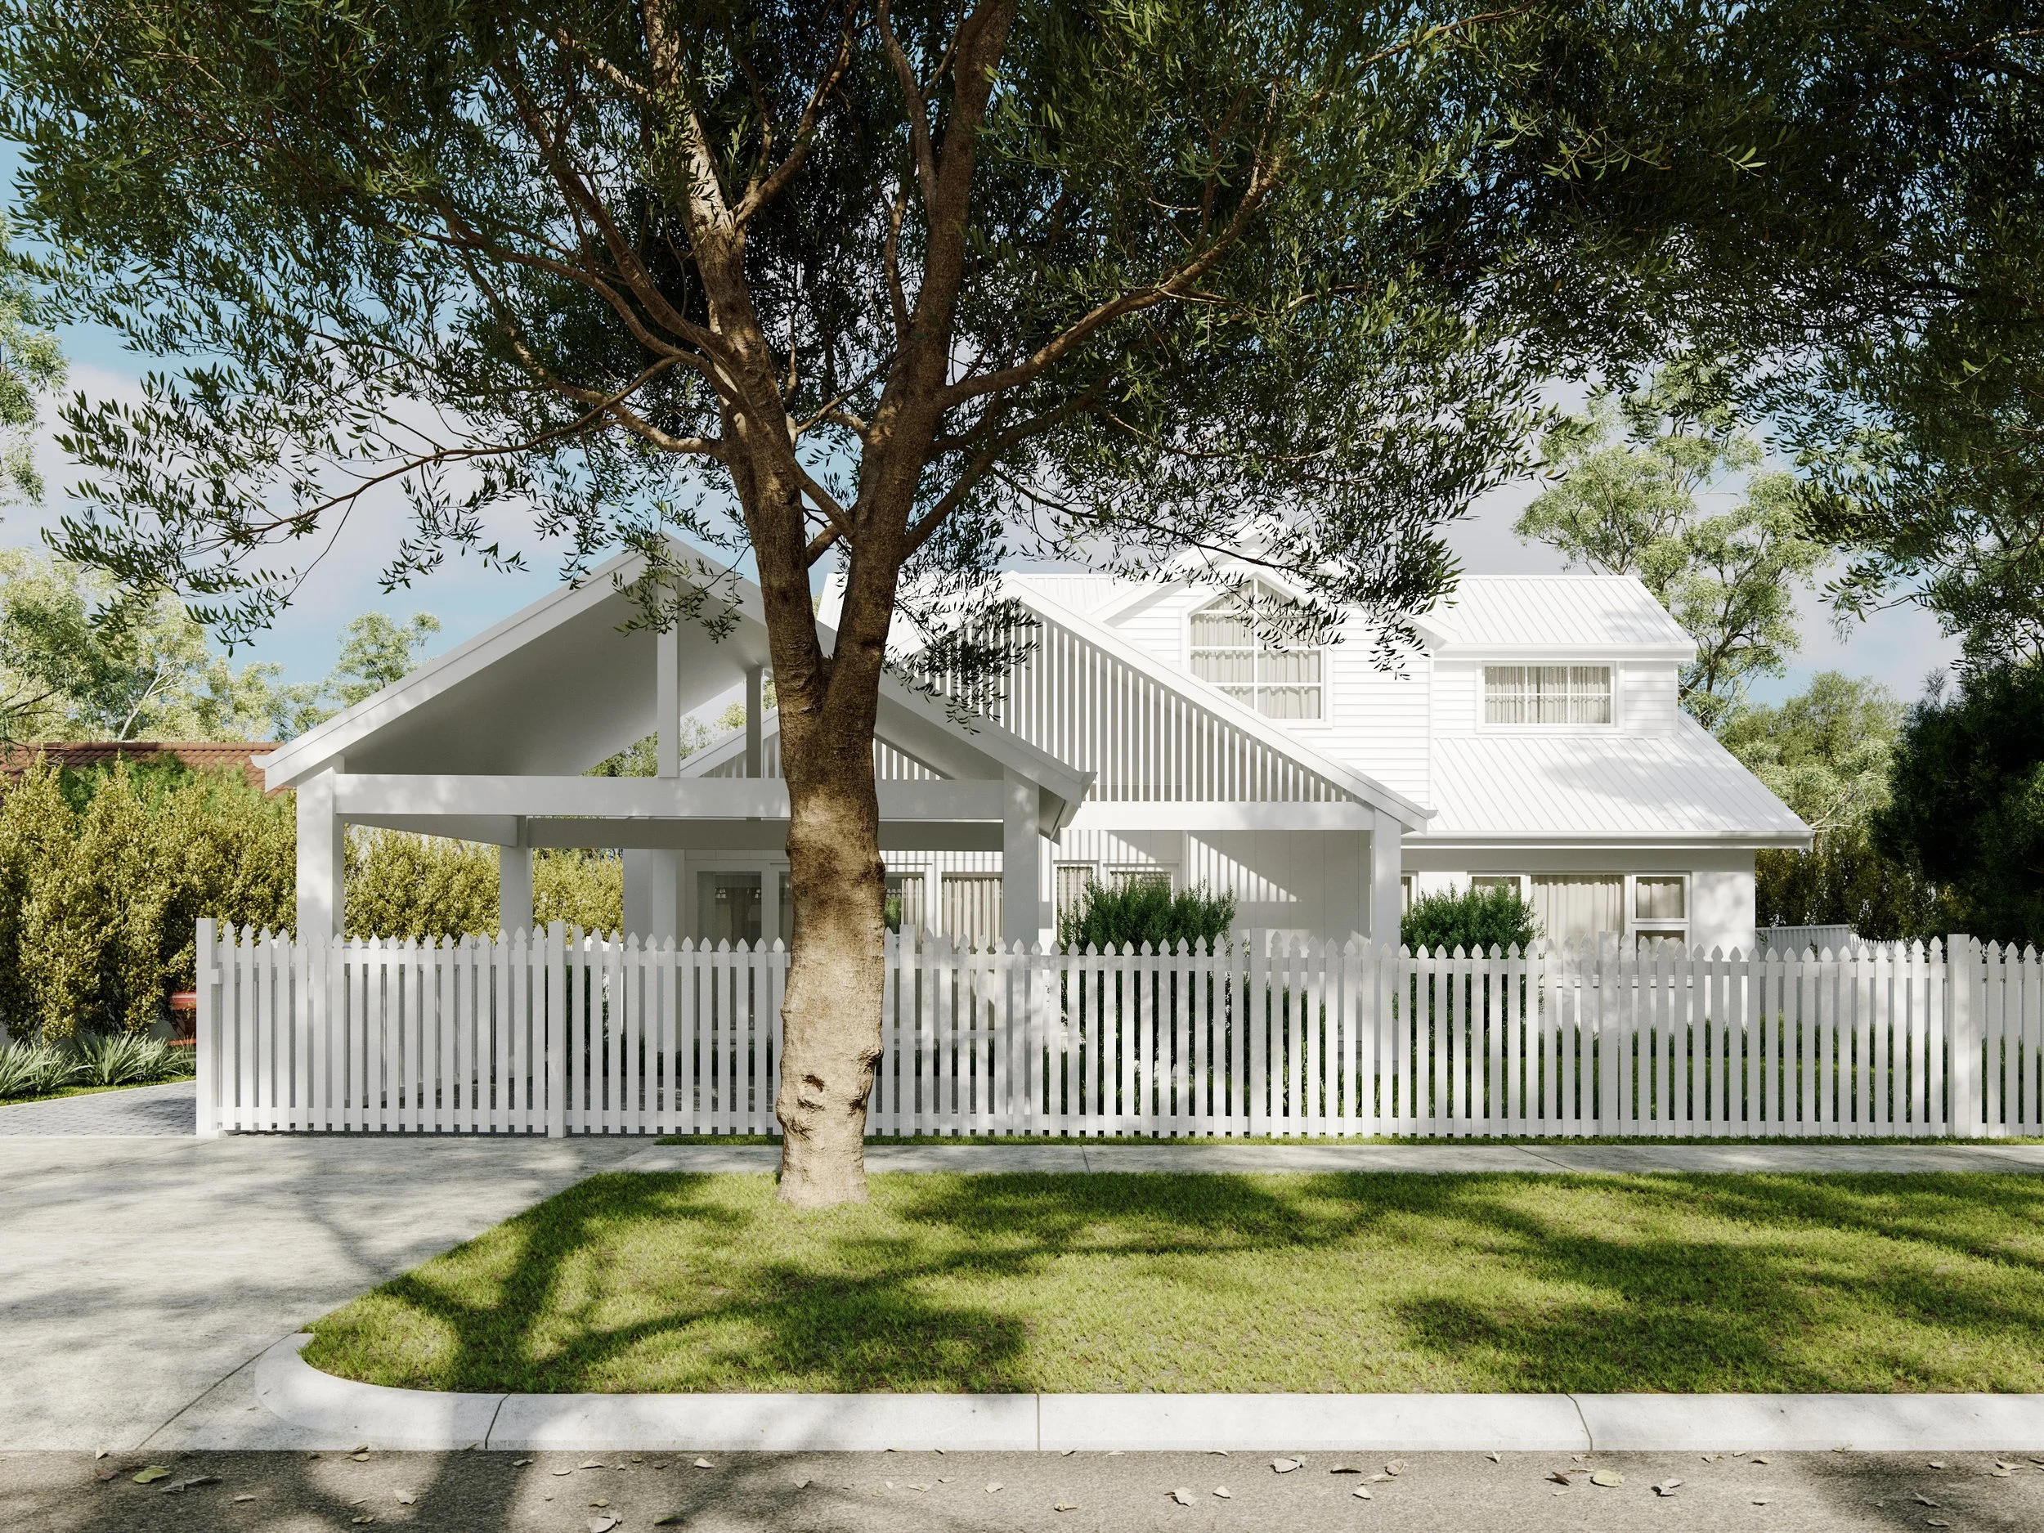
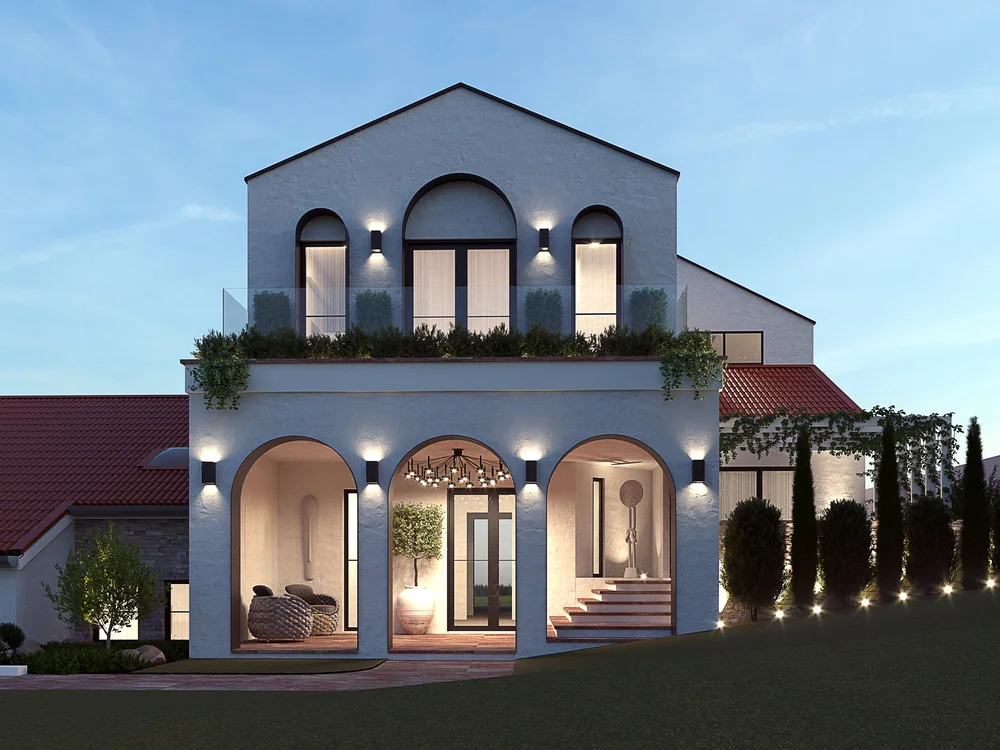
Canavan Crescent, Manning · Alterations and additions
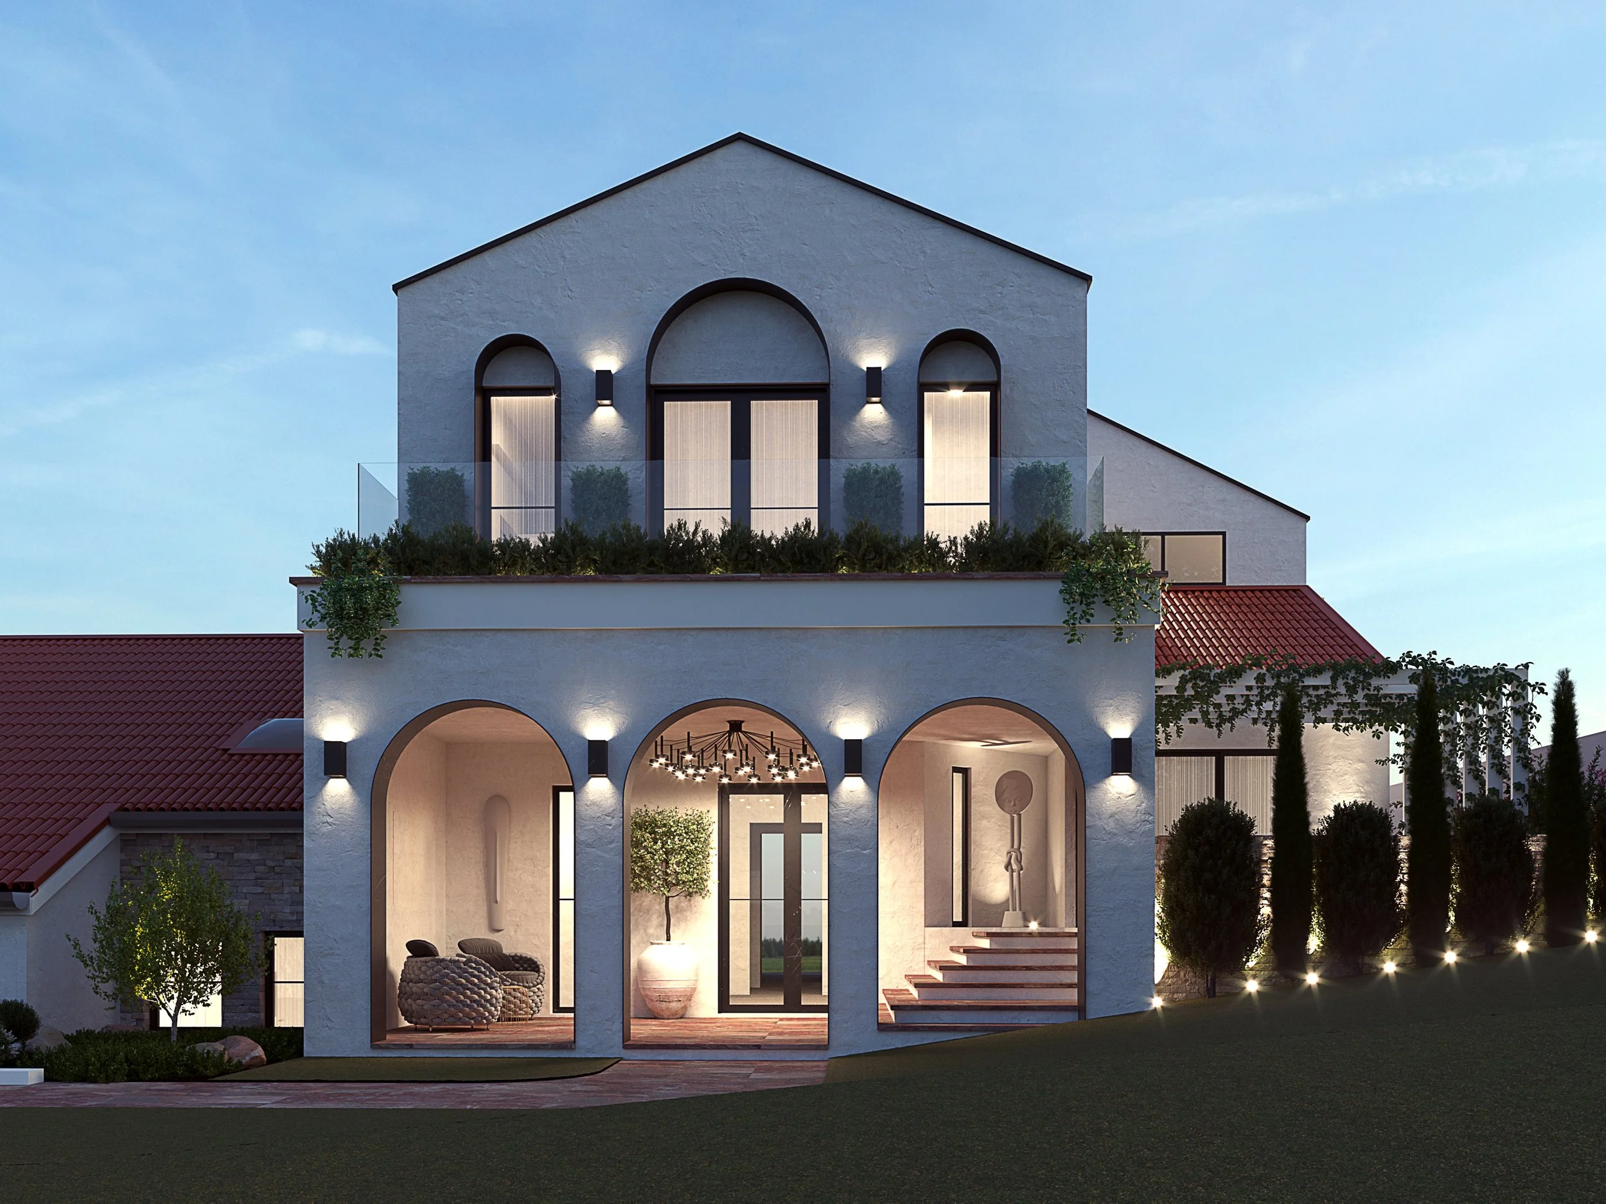
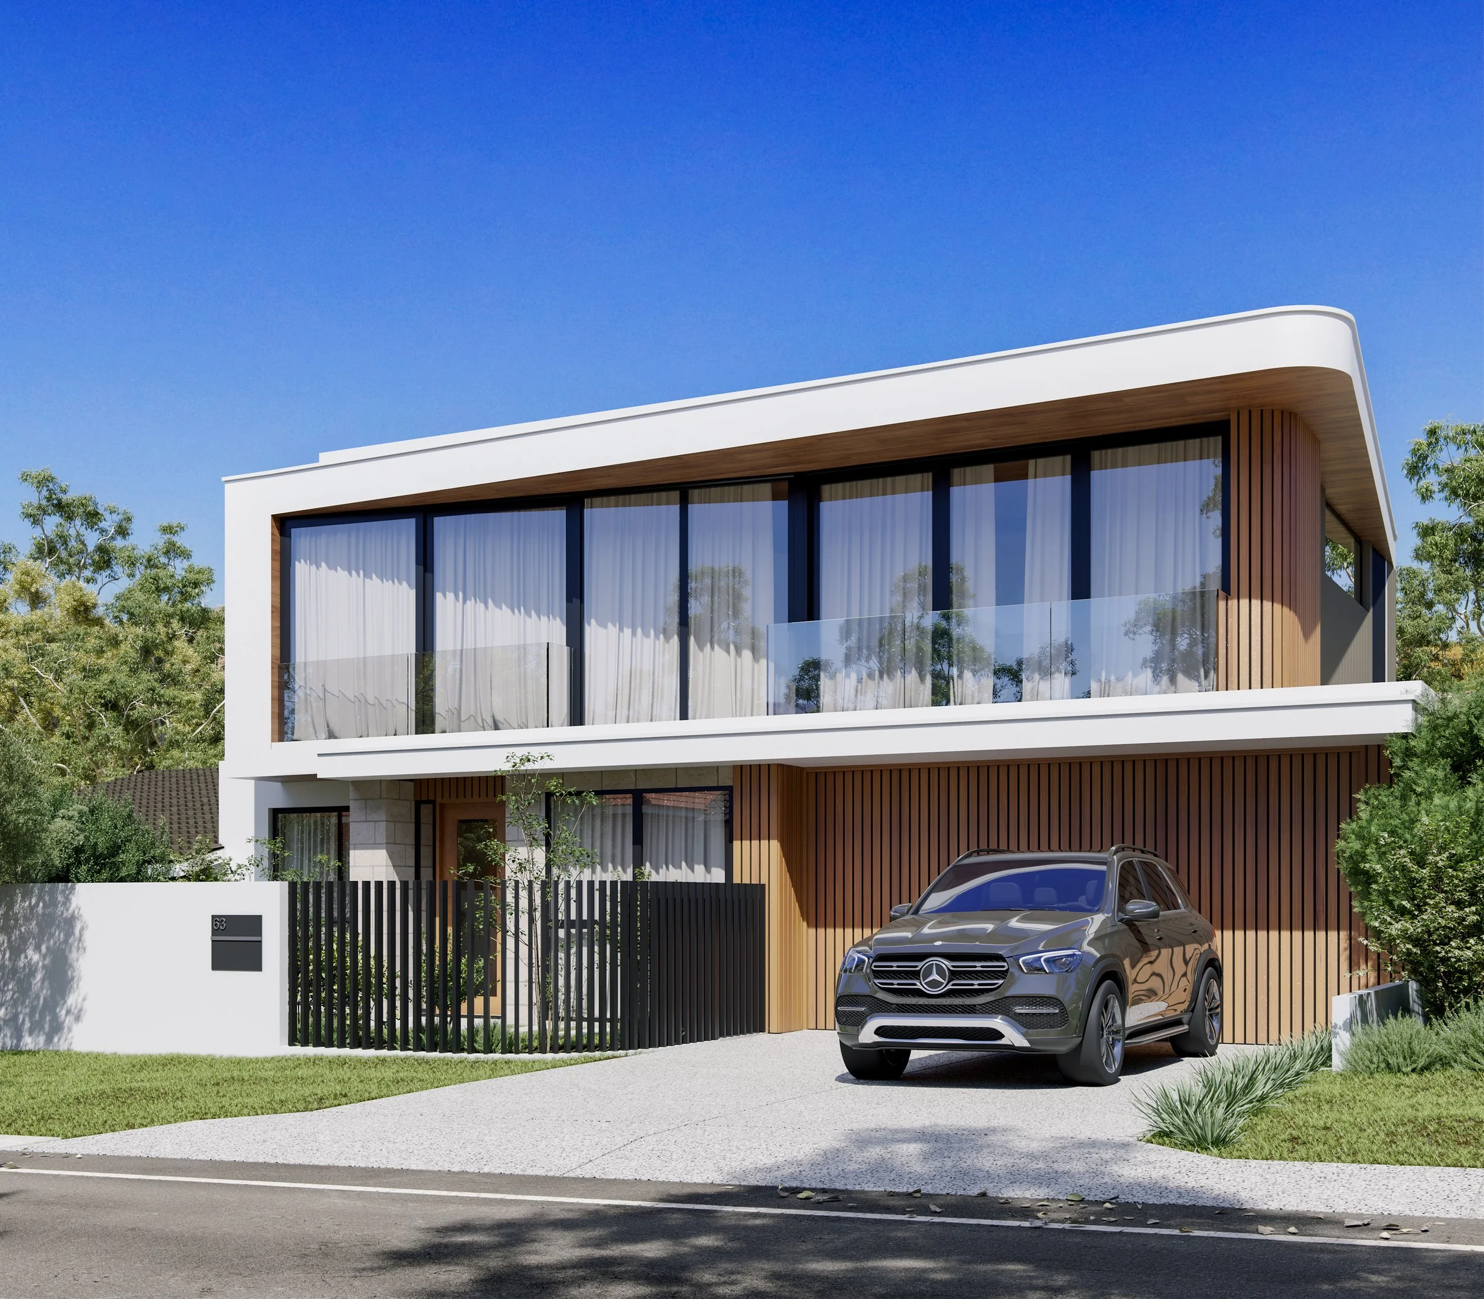
Kallinda Road, City Beach · Design visualisation