
Residential / Selected project
Canavan Crescent
Manning
3 selected images
Design: Amzucu Designs
← All residential projectsManning
3 selected images
Design: Amzucu Designs
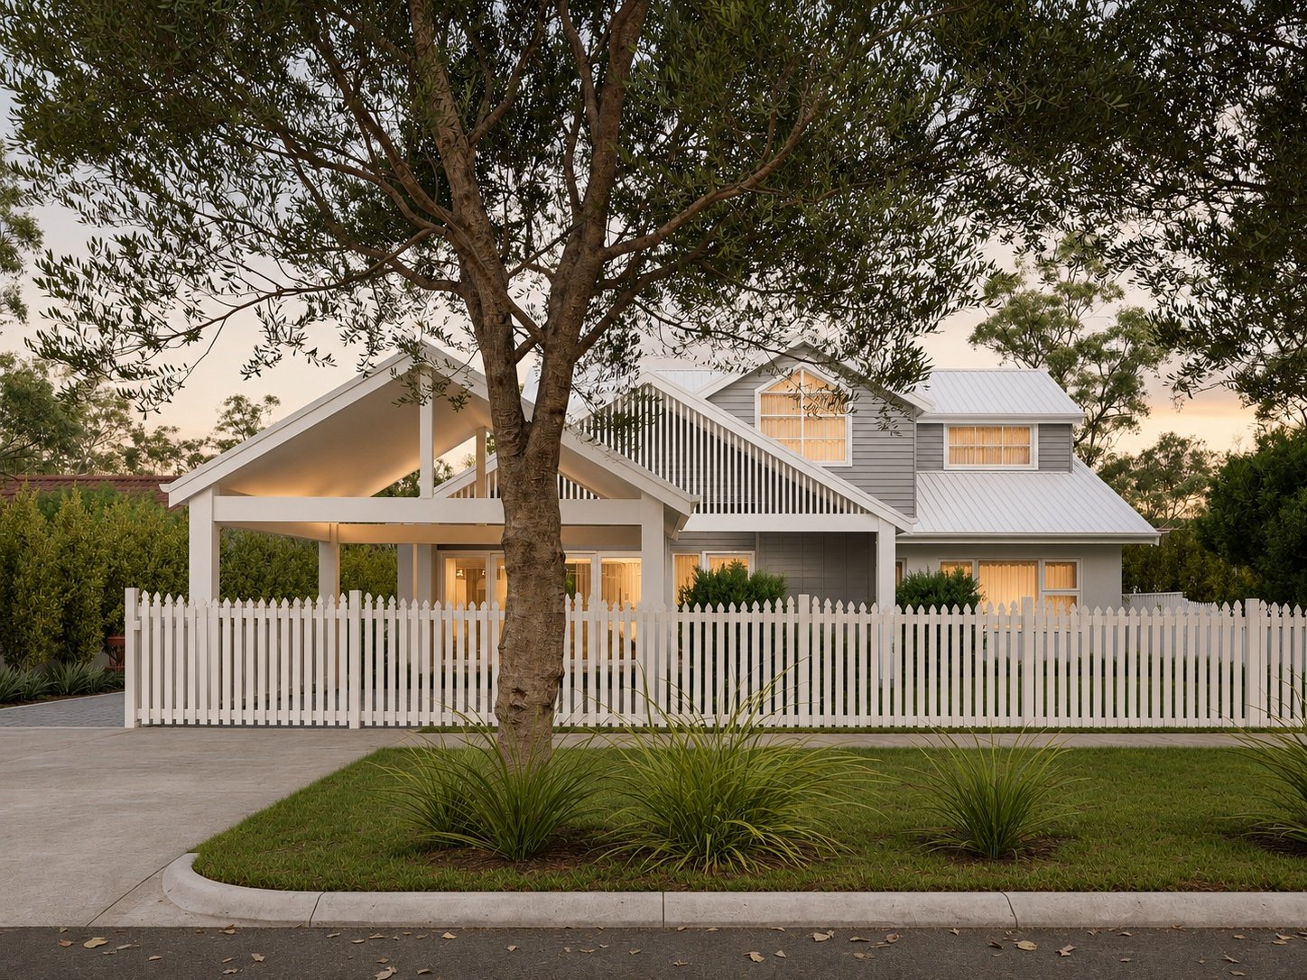
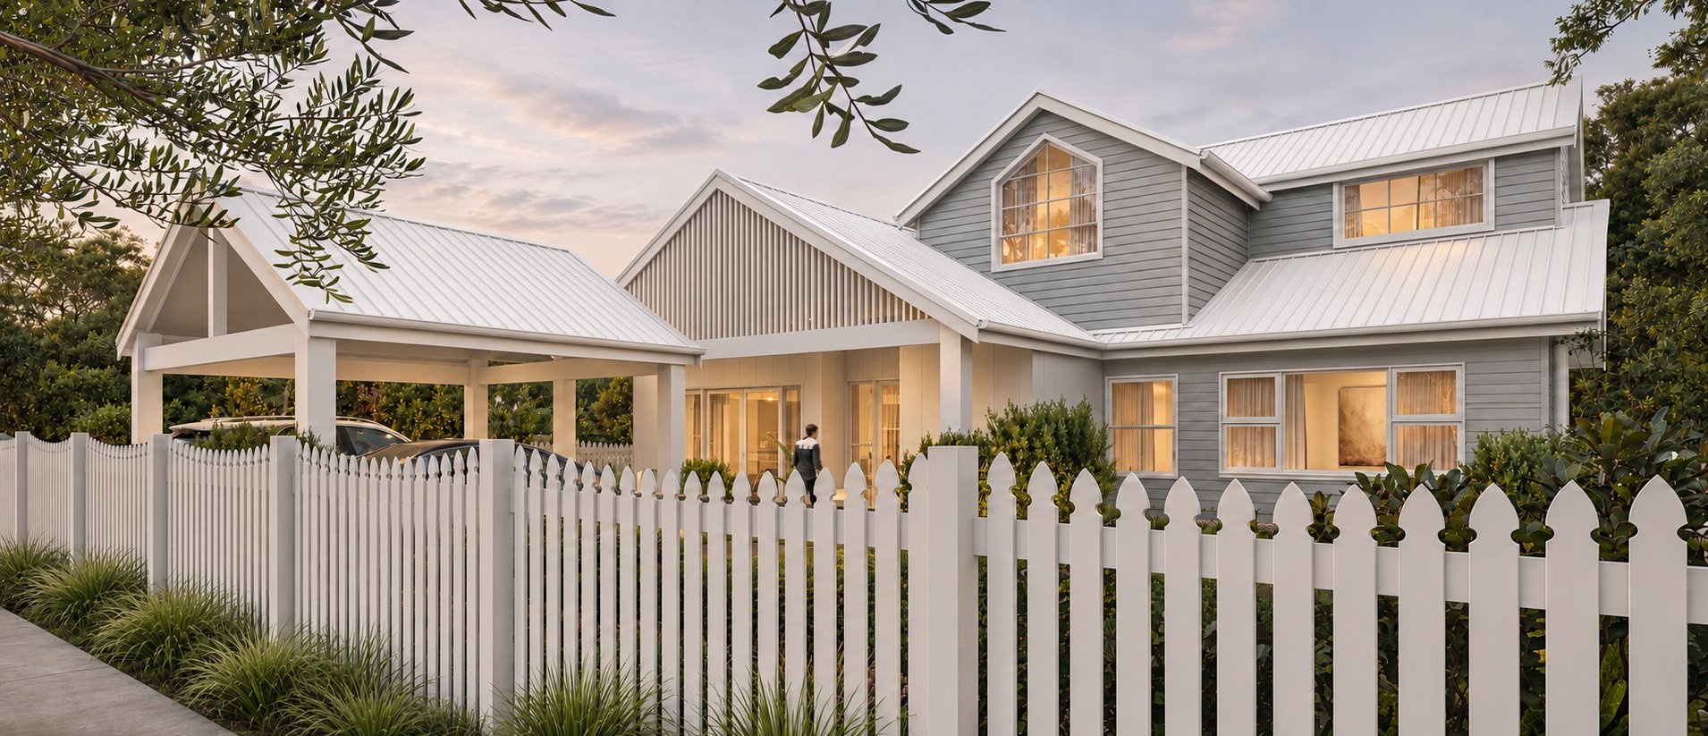
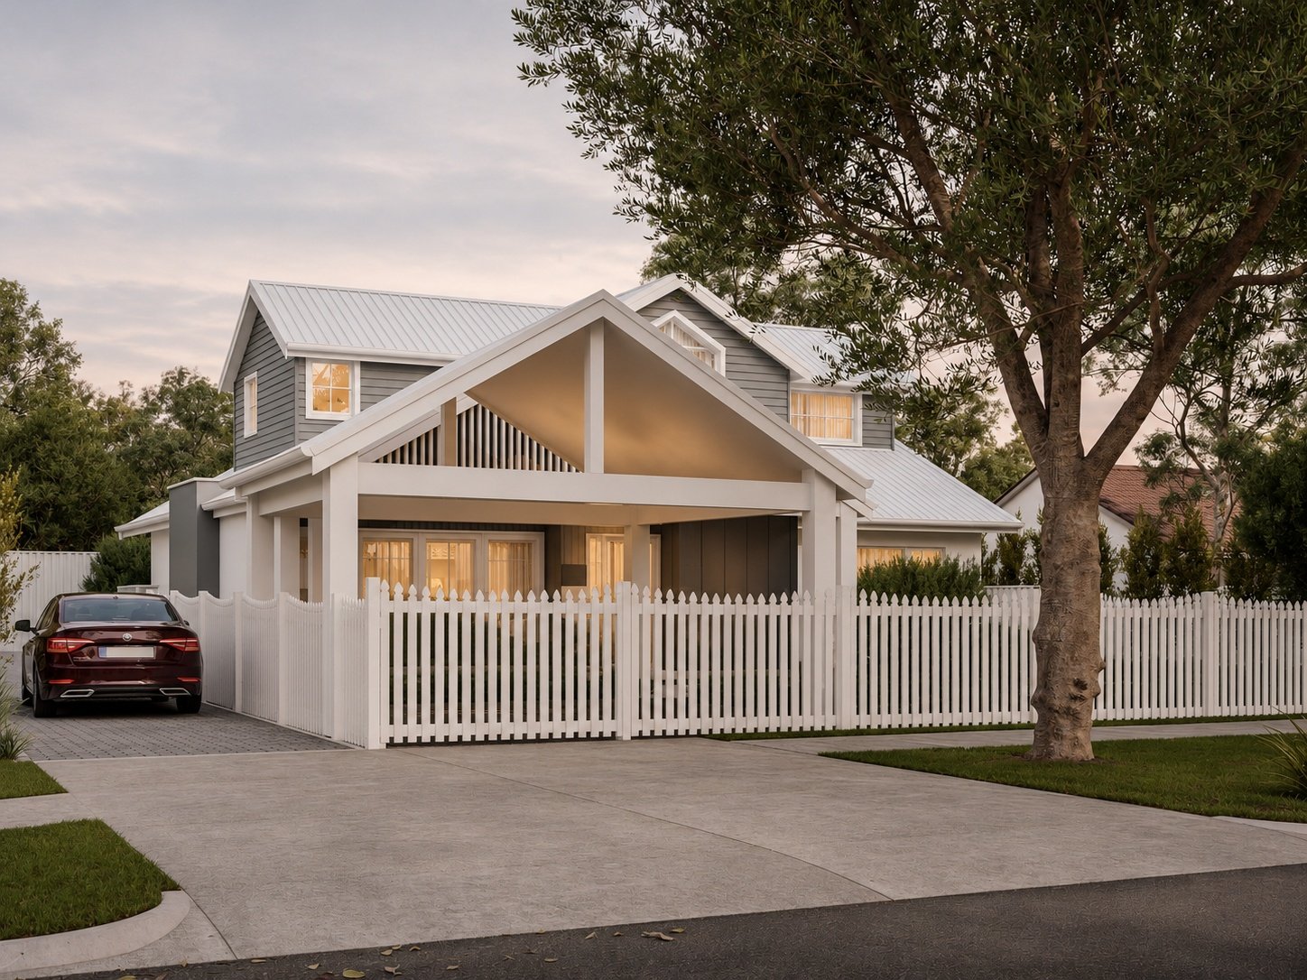
At Canavan Crescent in Manning, white gabled roofs and grey weatherboard cladding give the home a familiar streetside character. A sheltered verandah sits behind the picket fence, while an upper level is drawn into the roof forms. Restrained planting and warm interior light soften the frontage and connect the house with its established trees.
Begin a conversation
Tell us about the home you have in mind.
A few words about your site, the way you live and what you hope to change are enough to begin.
Discuss your project →