
Residential / Selected project
Talbot Avenue
Como
5 selected images
Design: Amzucu Designs
← All residential projectsComo
5 selected images
Design: Amzucu Designs
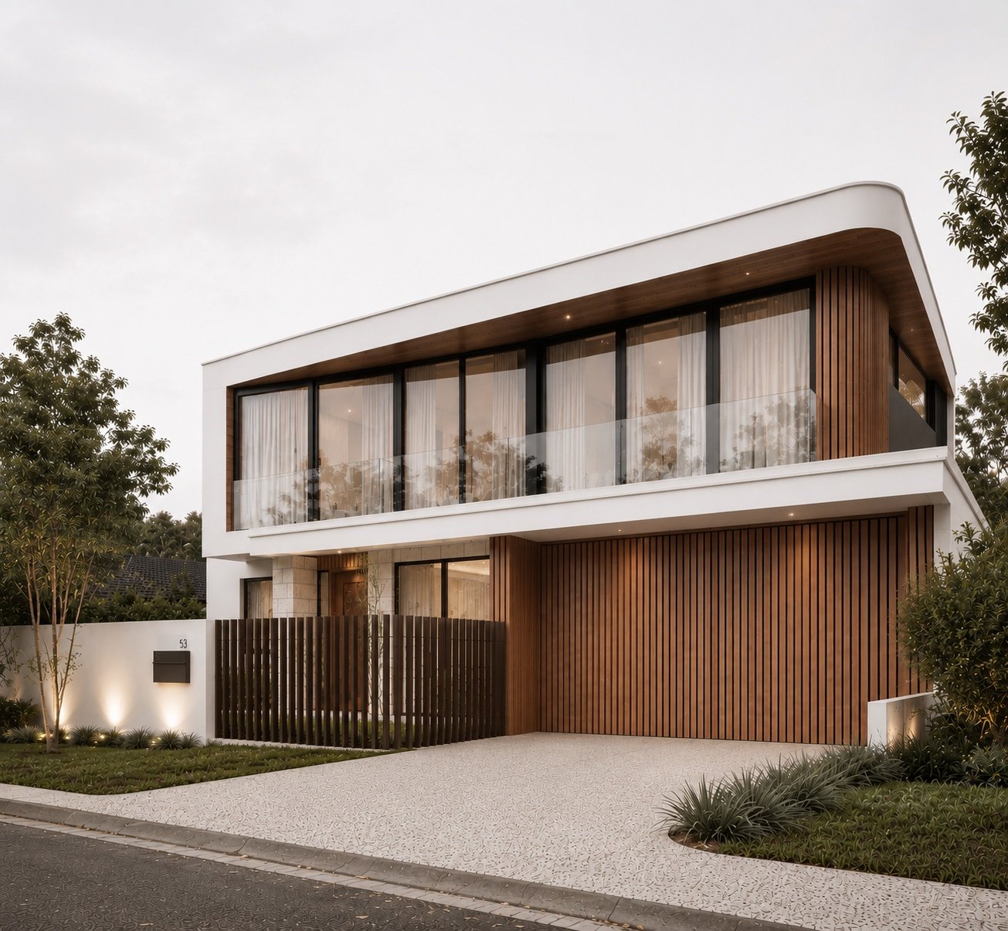
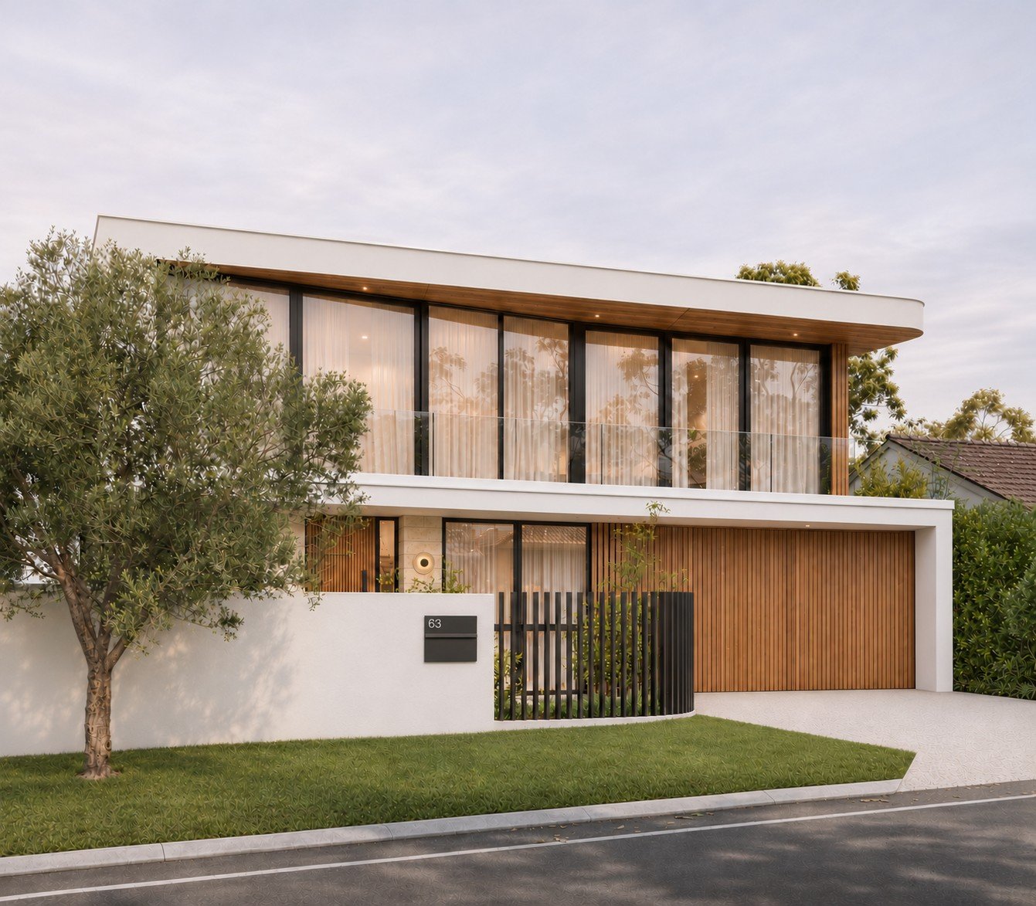
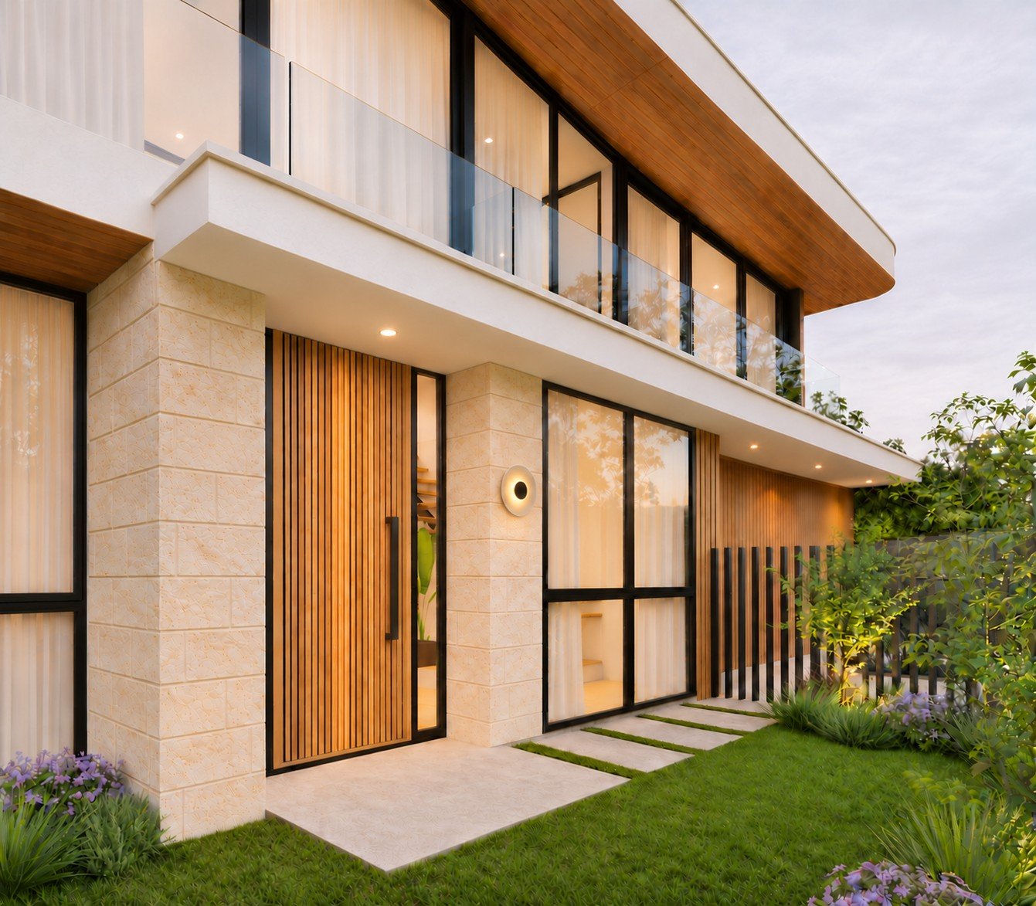
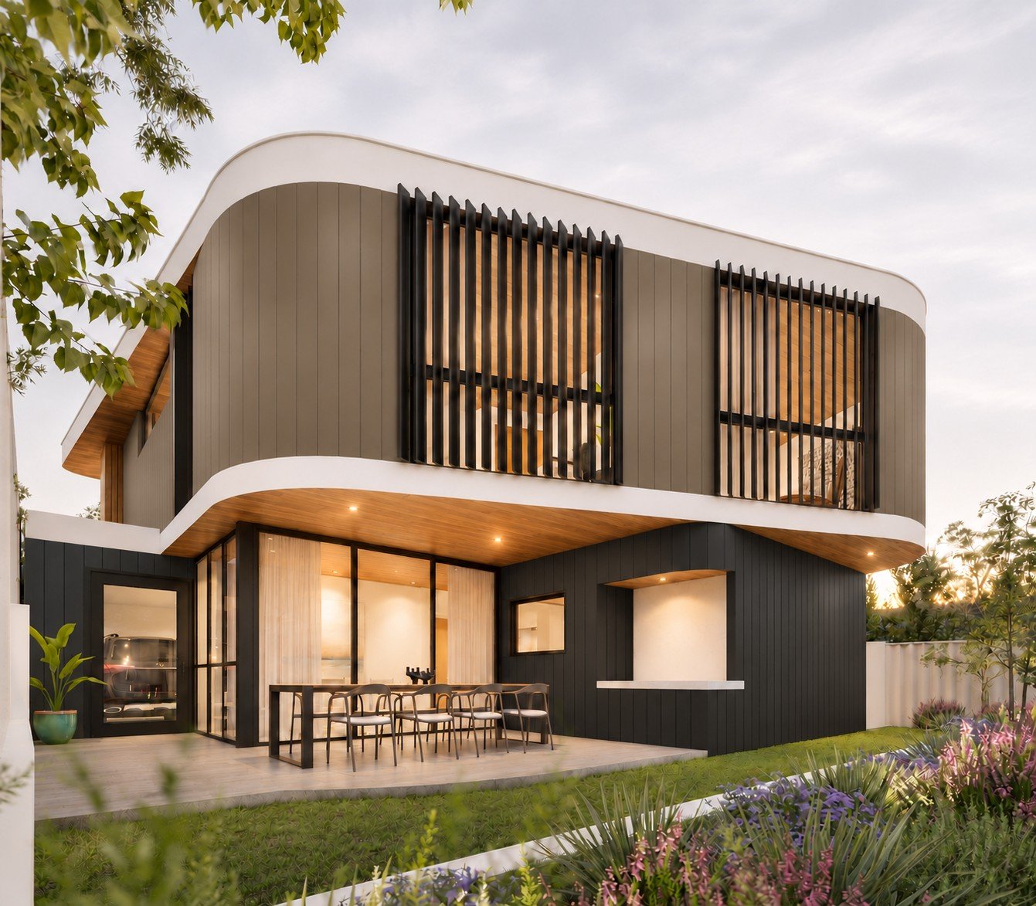
At Talbot Avenue in Como, a curved upper volume and vertical screening give the home a distinct identity. The street elevation pairs broad glazing with timber tones and a more solid ground level, while the garden elevation becomes softer and more private. The design is explored through changing light, from the crisp outline of the frontage to the sheltered outdoor living space at dusk.
Begin a conversation
Tell us about the home you have in mind.
A few words about your site, the way you live and what you hope to change are enough to begin.
Discuss your project →