
Residential / Selected project
Brockman Avenue
Dalkeith
7 selected images
Design: Amzucu Designs
← All residential projectsDalkeith
7 selected images
Design: Amzucu Designs
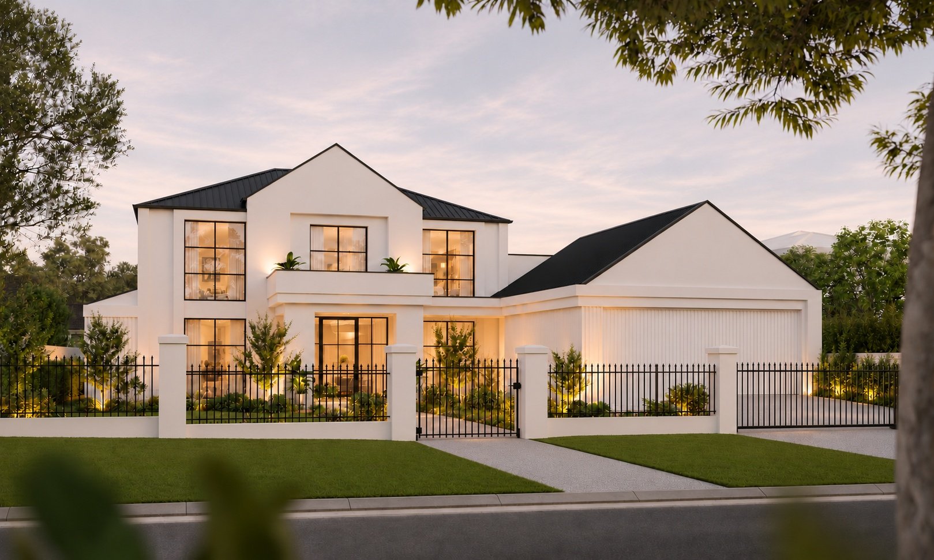
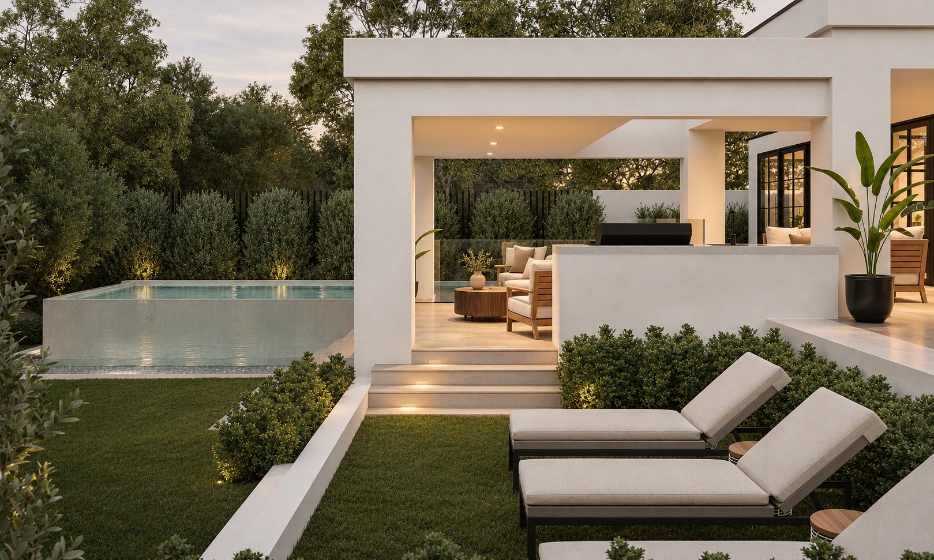
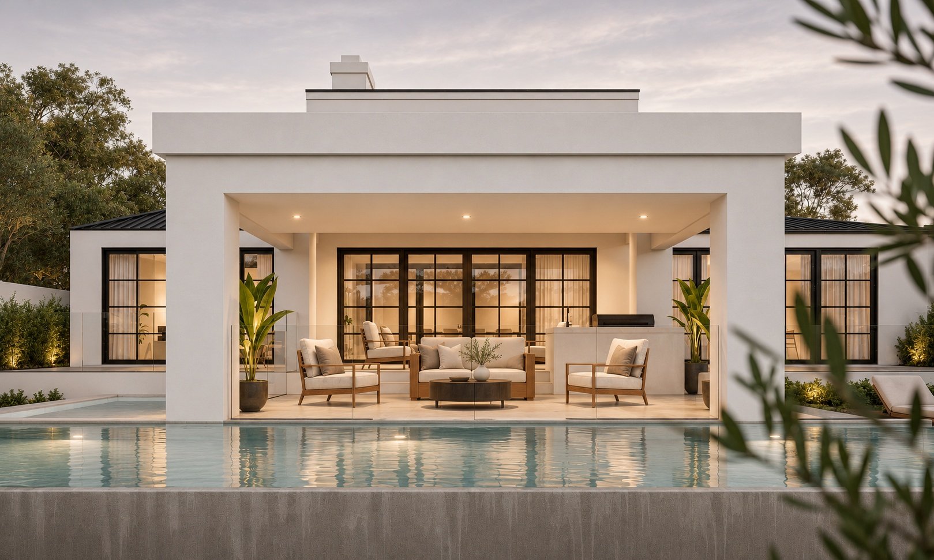
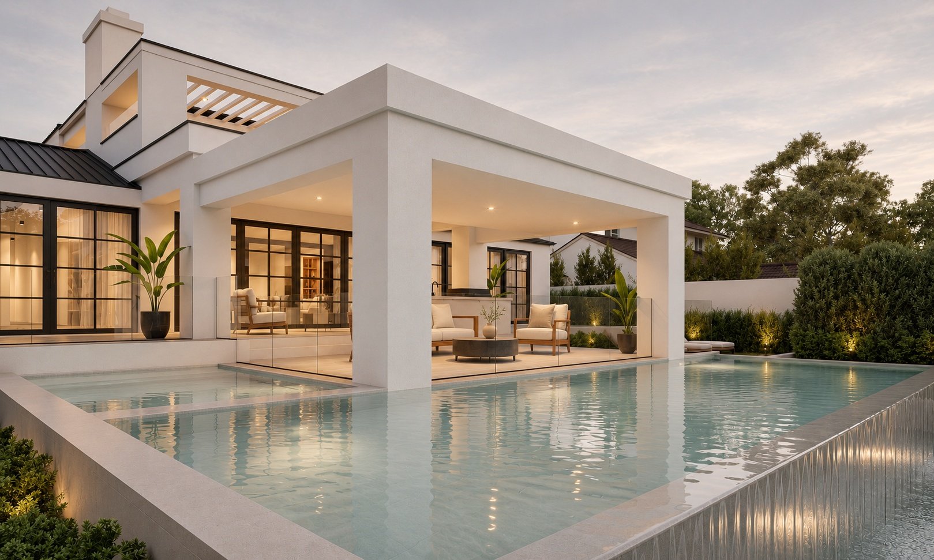
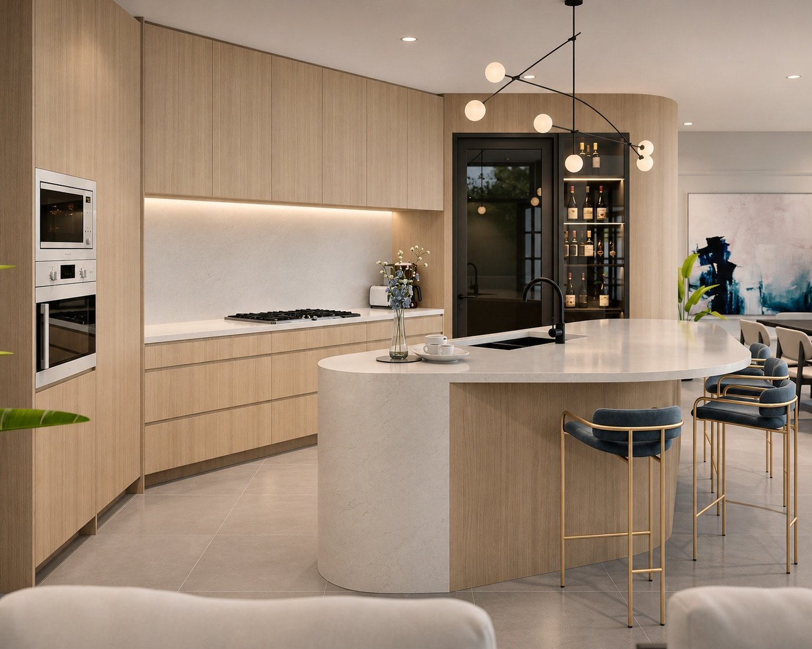
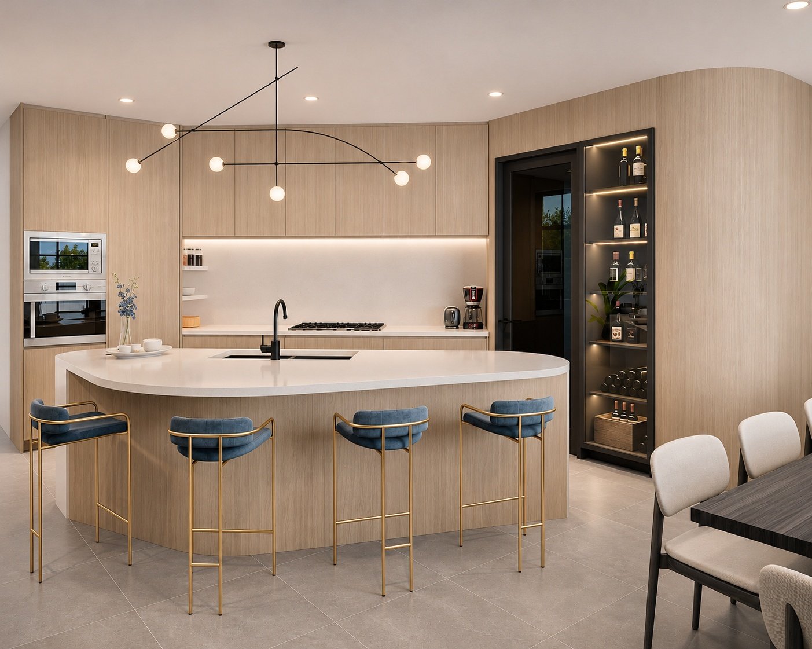
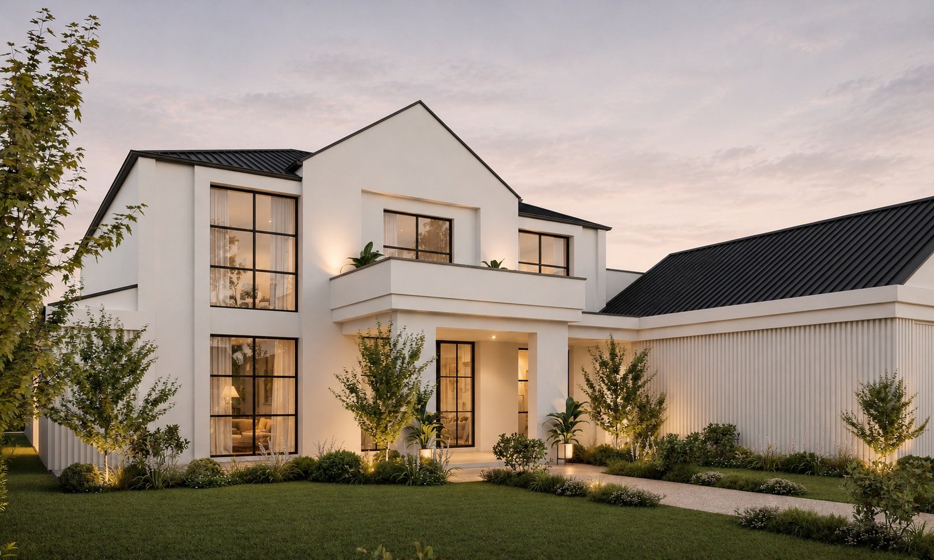
Brockman Avenue in Dalkeith brings the home, terrace and pool into a single composition. White forms and dark-framed glazing establish a clear rhythm, with the outdoor pavilion extending the spaces for gathering into the garden. Inside, curved joinery and timber tones soften the kitchen and give it a quieter character. These design studies trace the relationship between the street frontage, shared interiors and outdoor living.
Begin a conversation
Tell us about the home you have in mind.
A few words about your site, the way you live and what you hope to change are enough to begin.
Discuss your project →