
Residential / Selected project
Owston Street, Mosman Park
Concept Design
Estimated Completion 2028
6 selected images
Design: Amzucu Designs
← All residential projectsConcept Design
Estimated Completion 2028
6 selected images
Design: Amzucu Designs
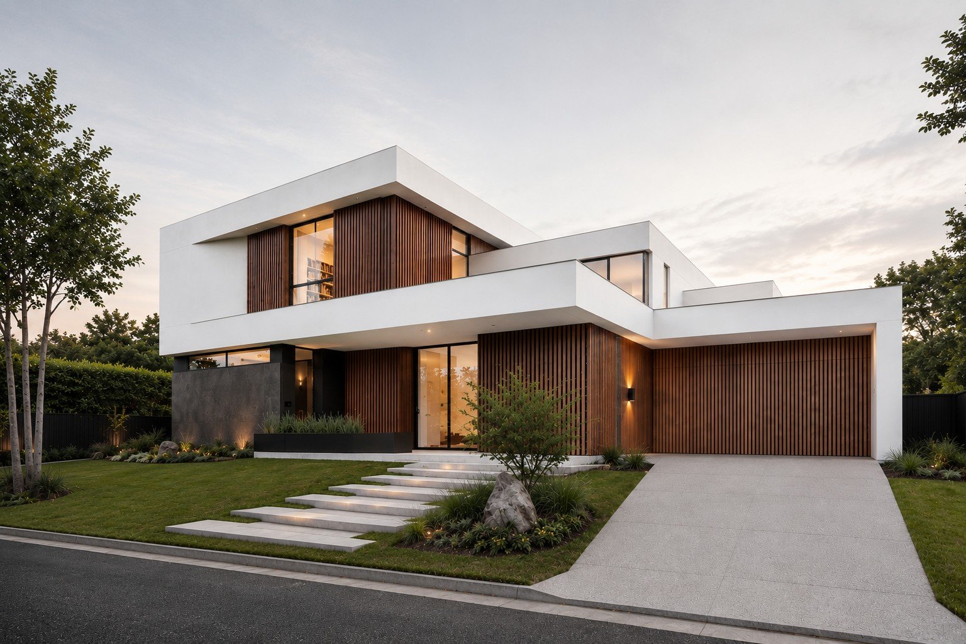
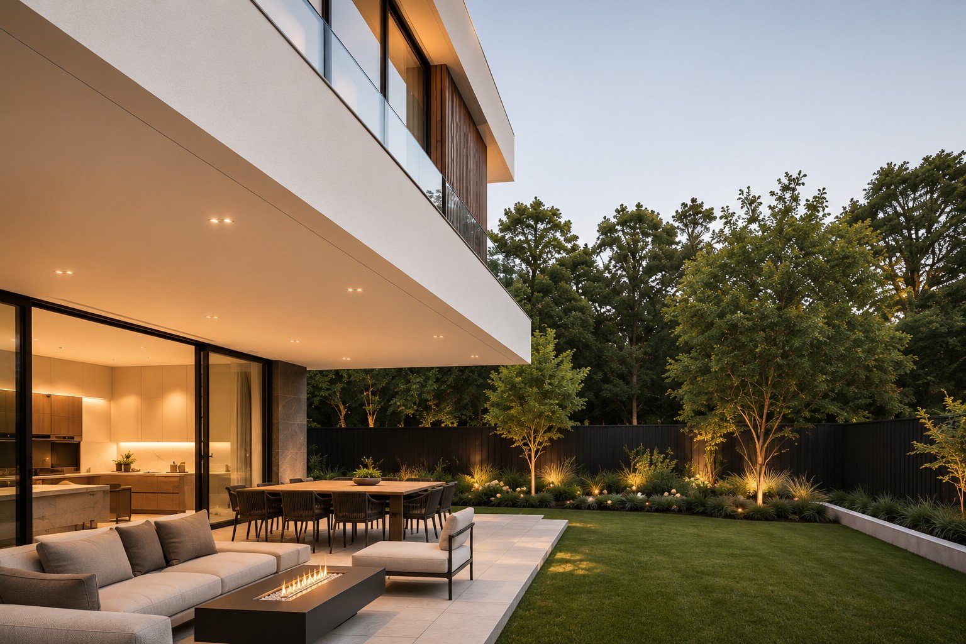
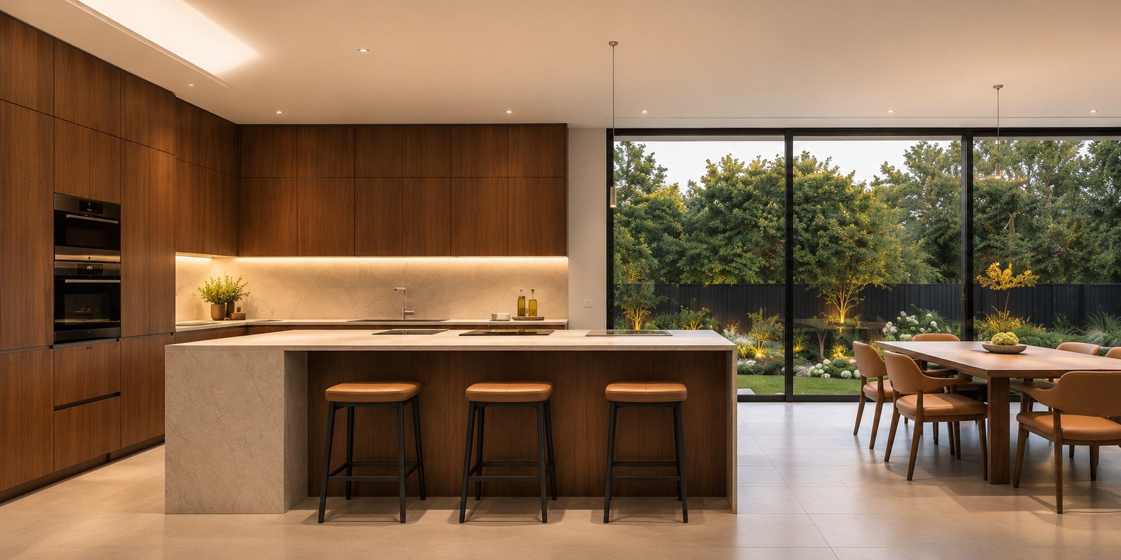
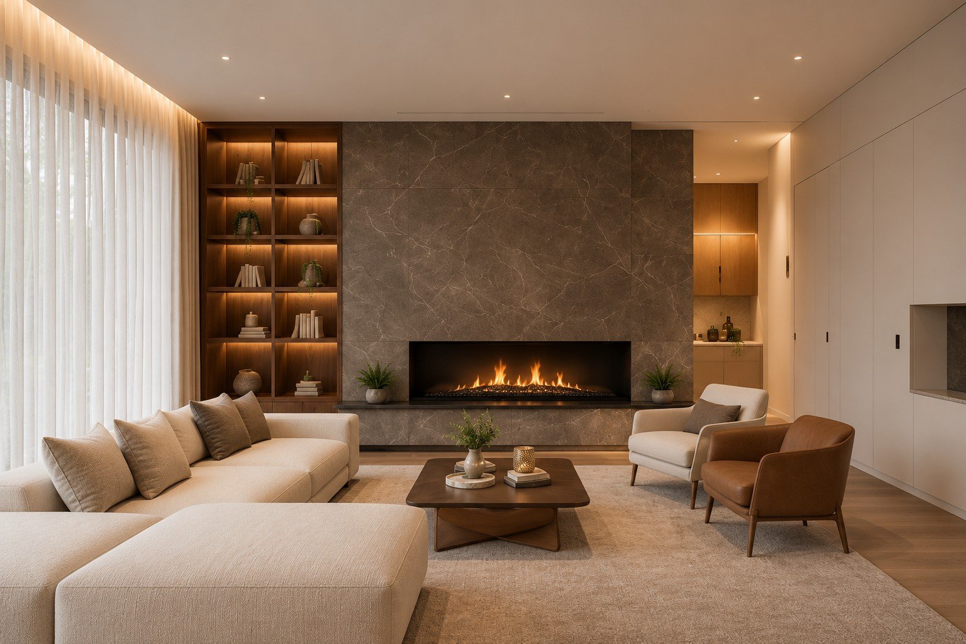
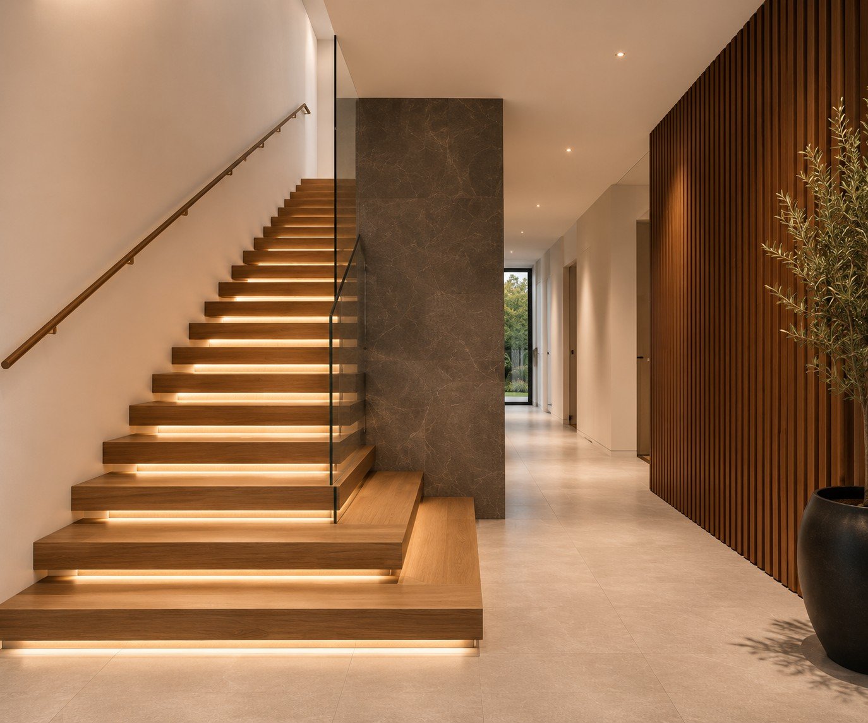
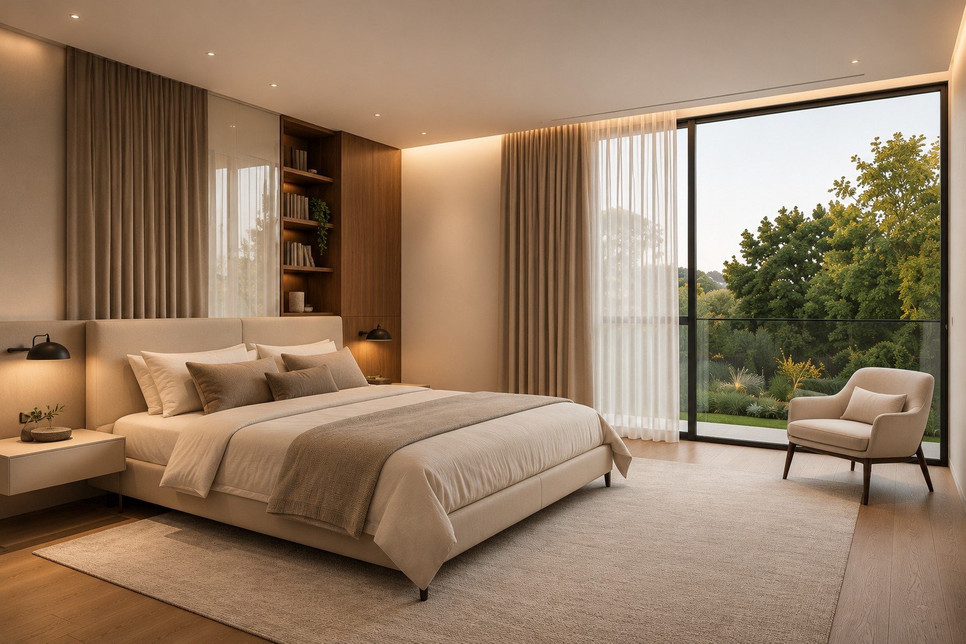
A concept for a contemporary home in Mosman Park, composed of pale horizontal forms, warm timber and darker stone. The interiors continue this material palette through a generous kitchen, a living room centred on a stone fireplace and a softly lit timber stair. Wide openings connect the shared spaces to a sheltered terrace and garden.
Begin a conversation
Tell us about the home you have in mind.
A few words about your site, the way you live and what you hope to change are enough to begin.
Discuss your project →