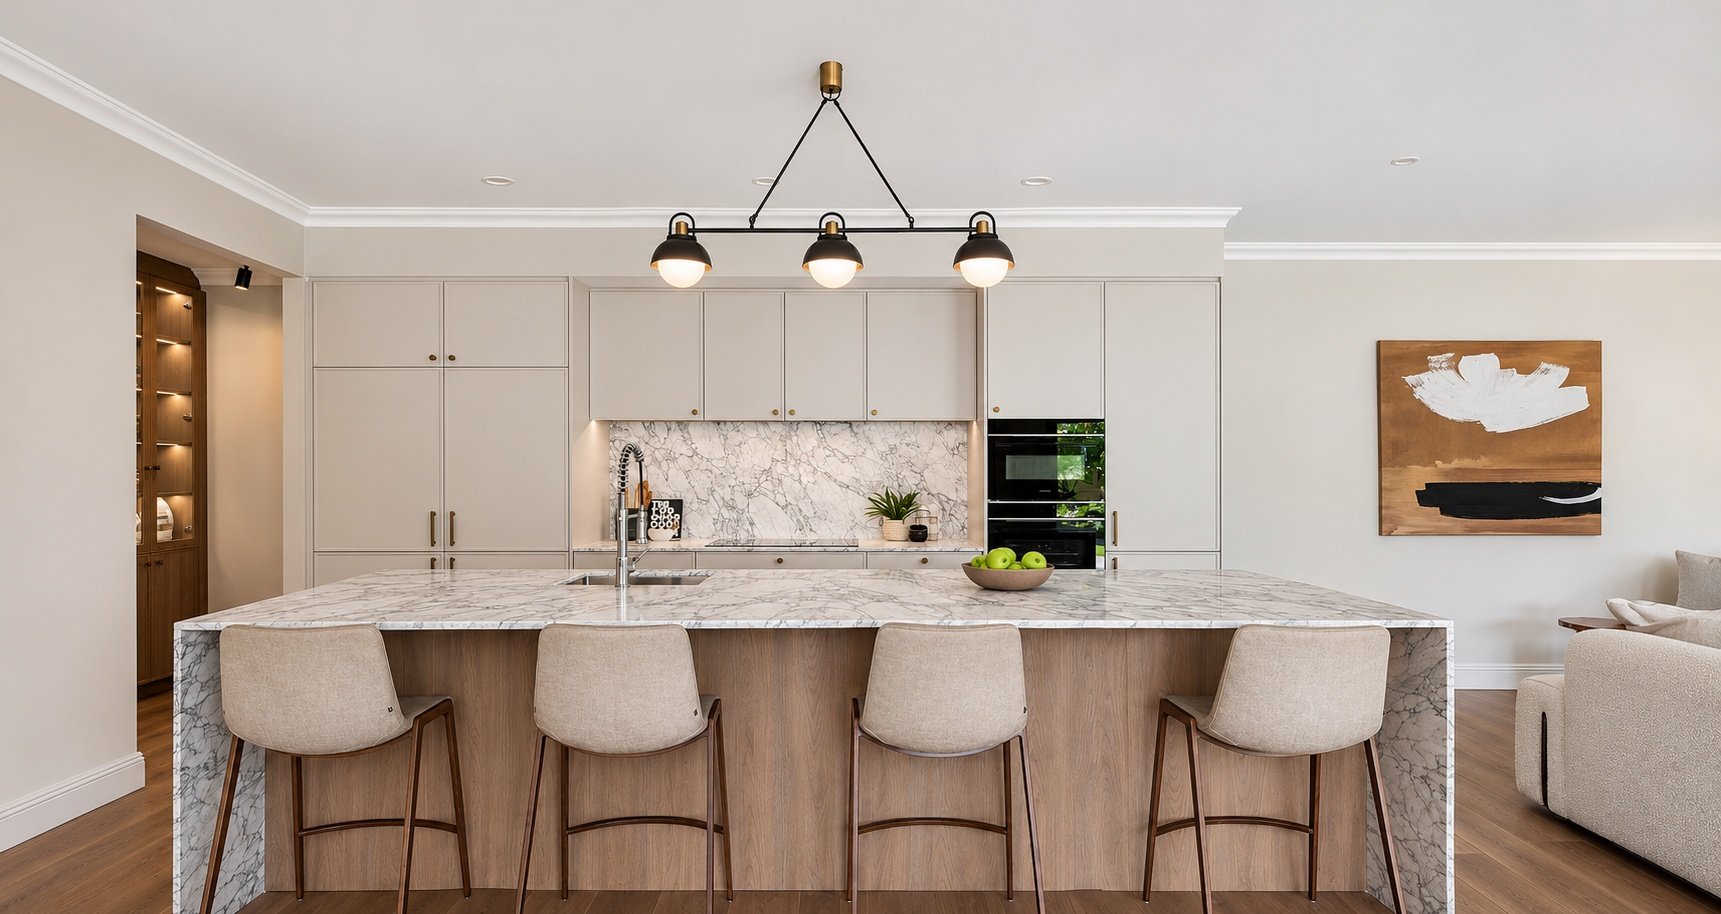
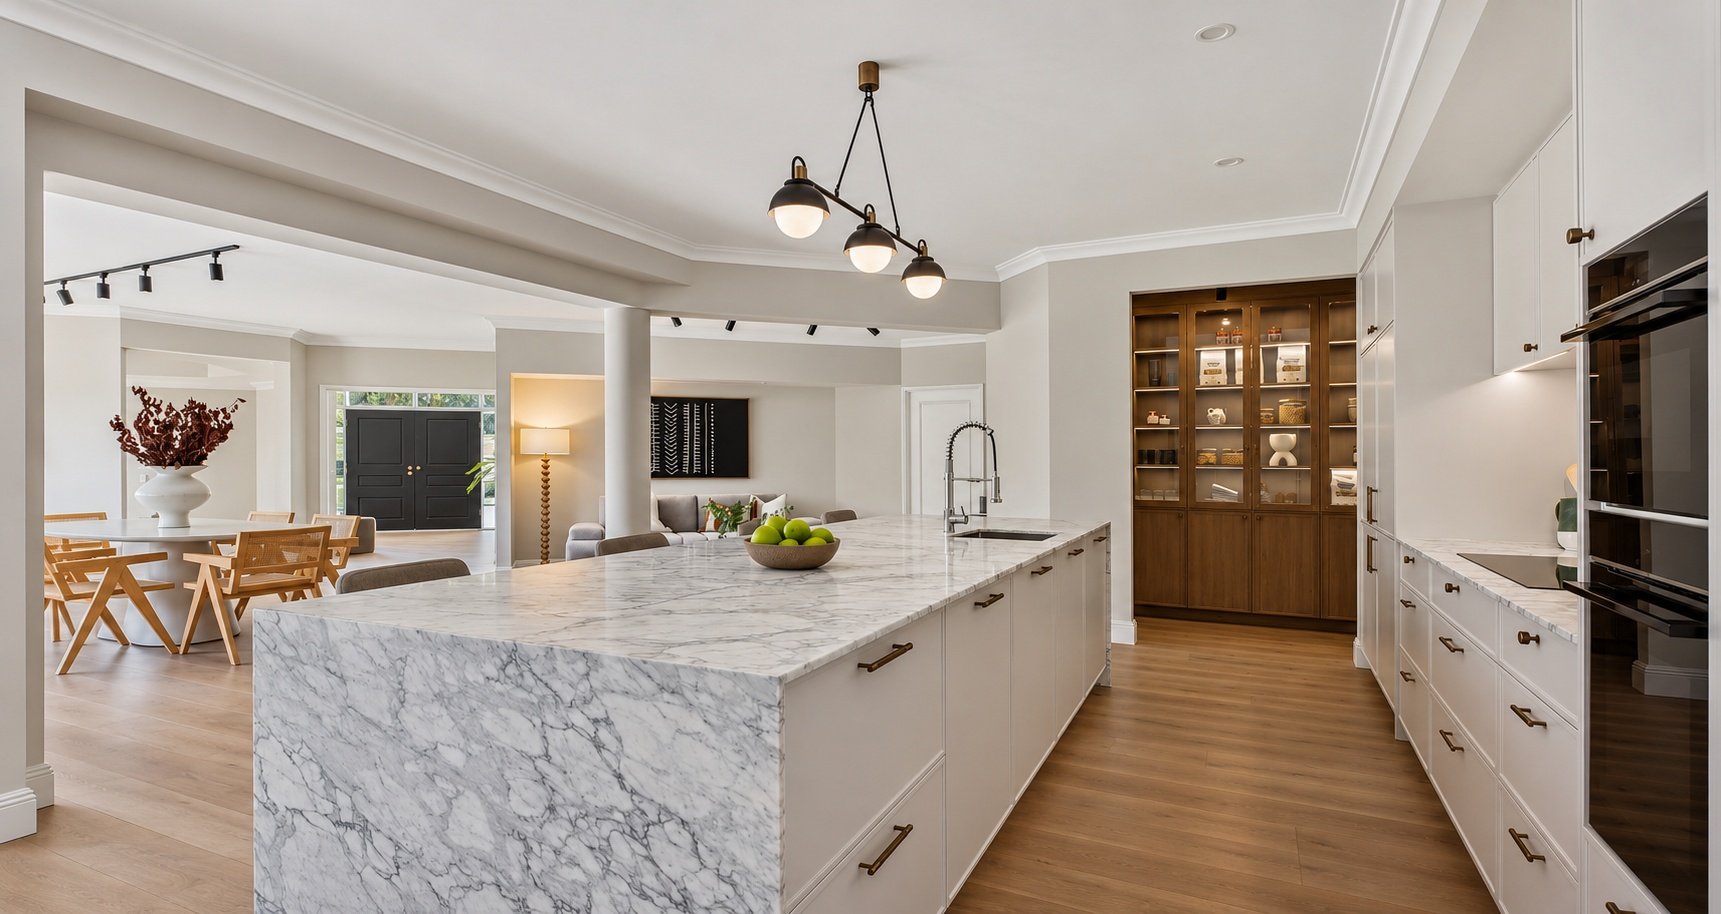
Matheson Road, Applecross: kitchen wide. Amzucu Designs project image.

Matheson Road

Applecross · Classical detail and contemporary living

01

View image ↗
Residential interiors / Selected project
Matheson Road
Applecross
11 selected images
Design: Amzucu Designs
← All residential projects

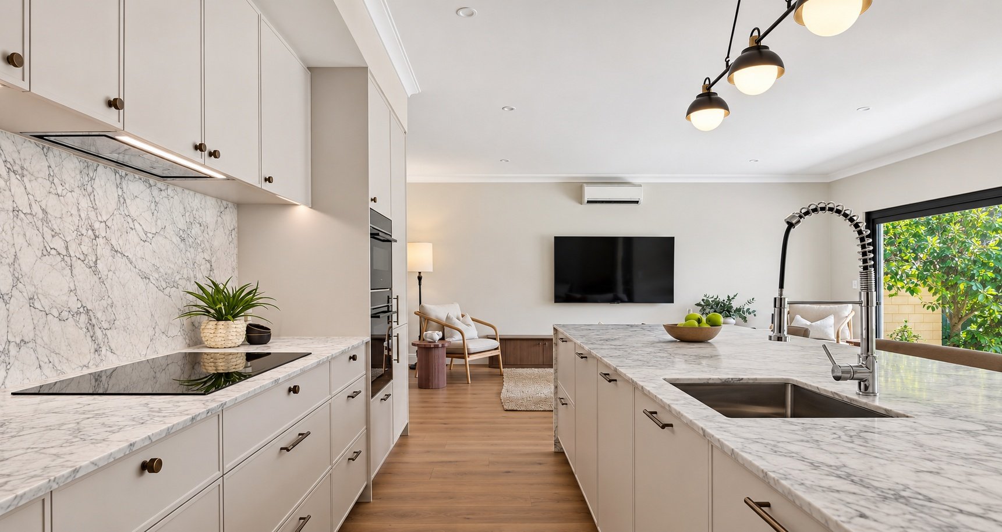
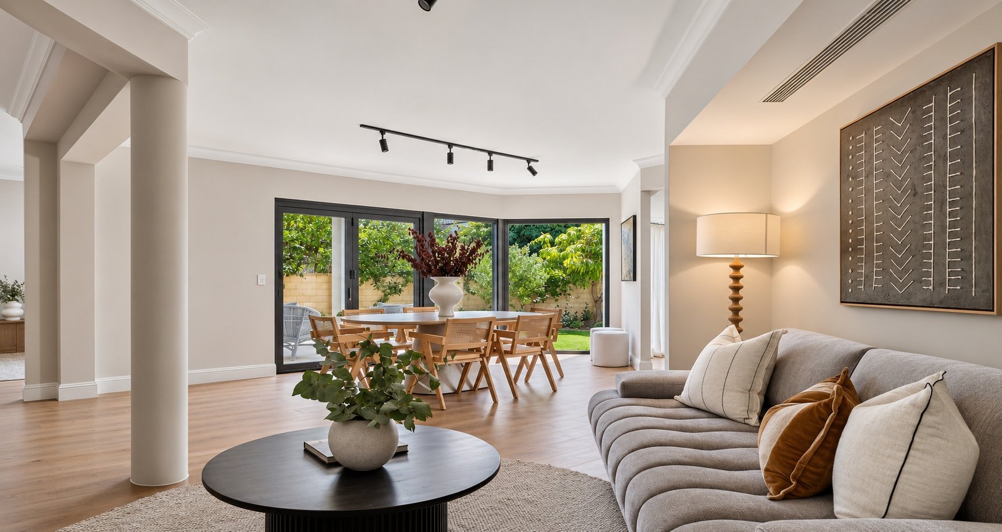
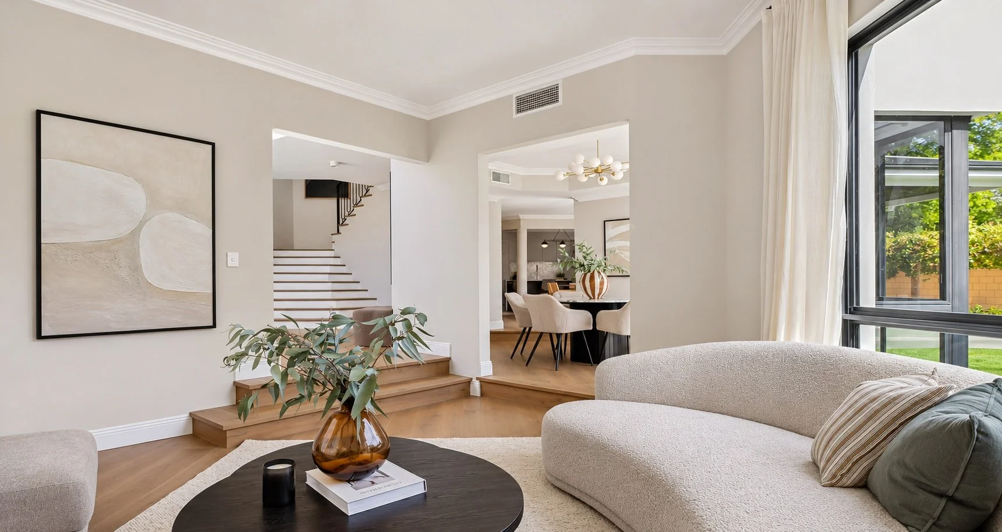
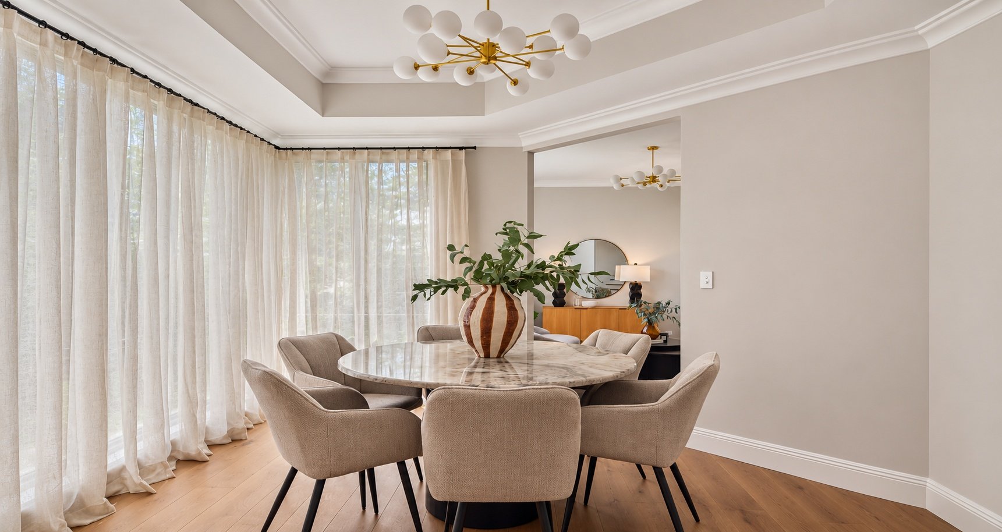
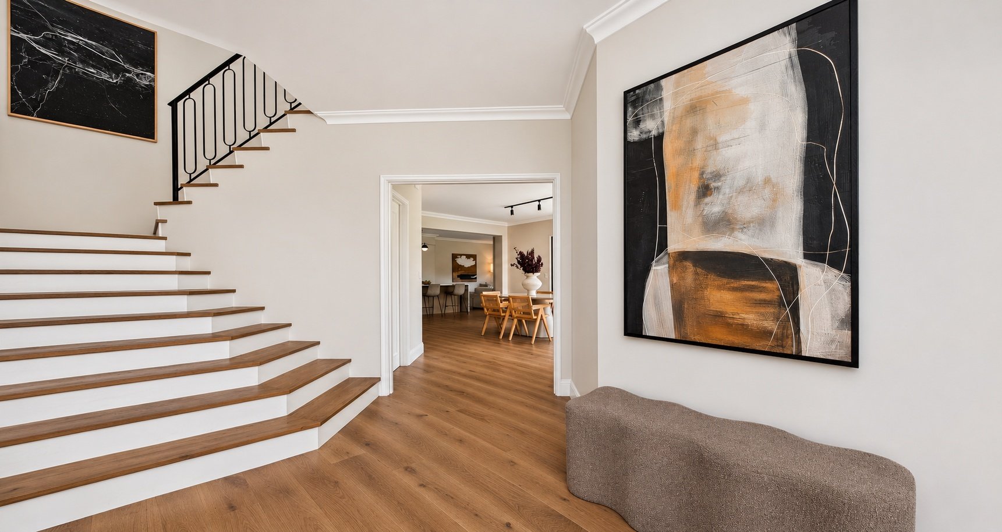
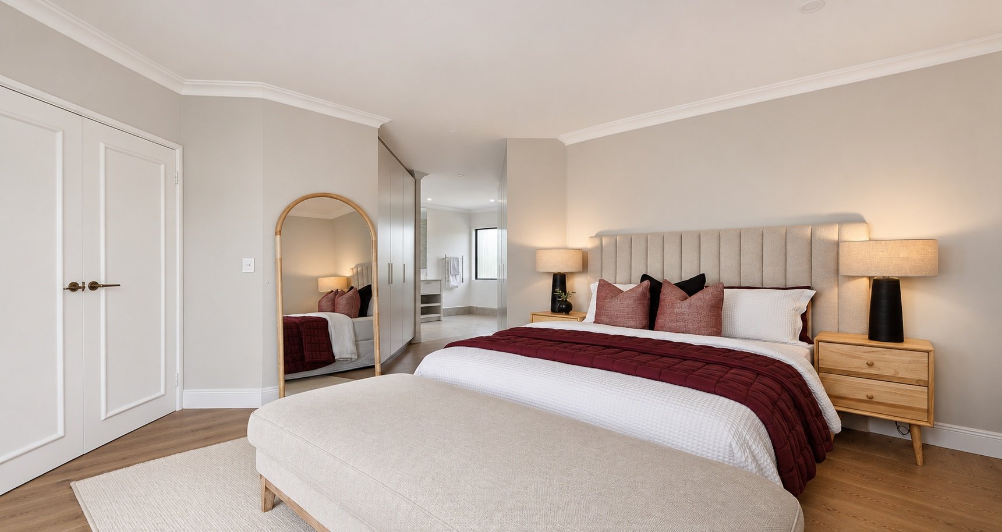
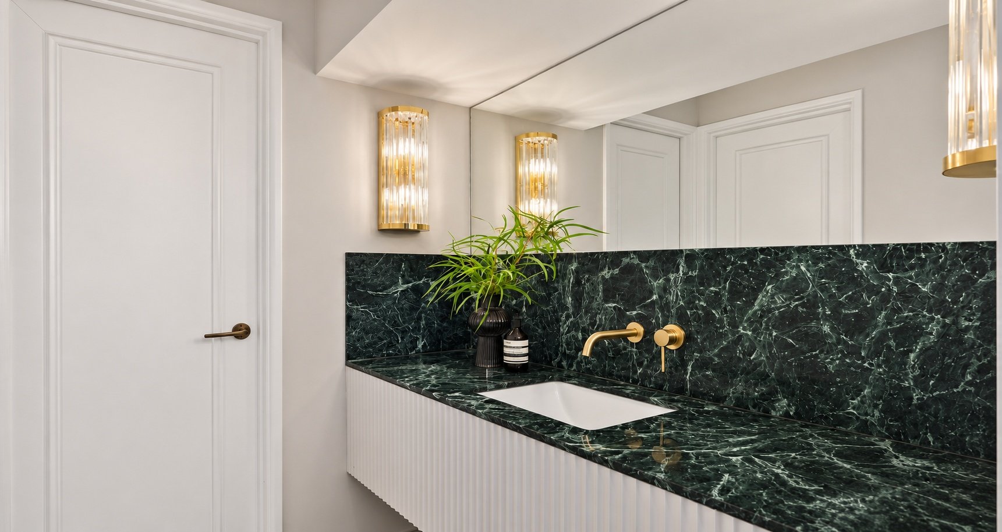
Matheson Road in Applecross brings classical detailing into a light, contemporary interior. Panelled joinery, veined stone and warm timber floors connect the kitchen with the adjoining living and dining spaces. The palette continues through the bedroom, stair hall and powder room, where changes in texture and lighting give each room its own character.
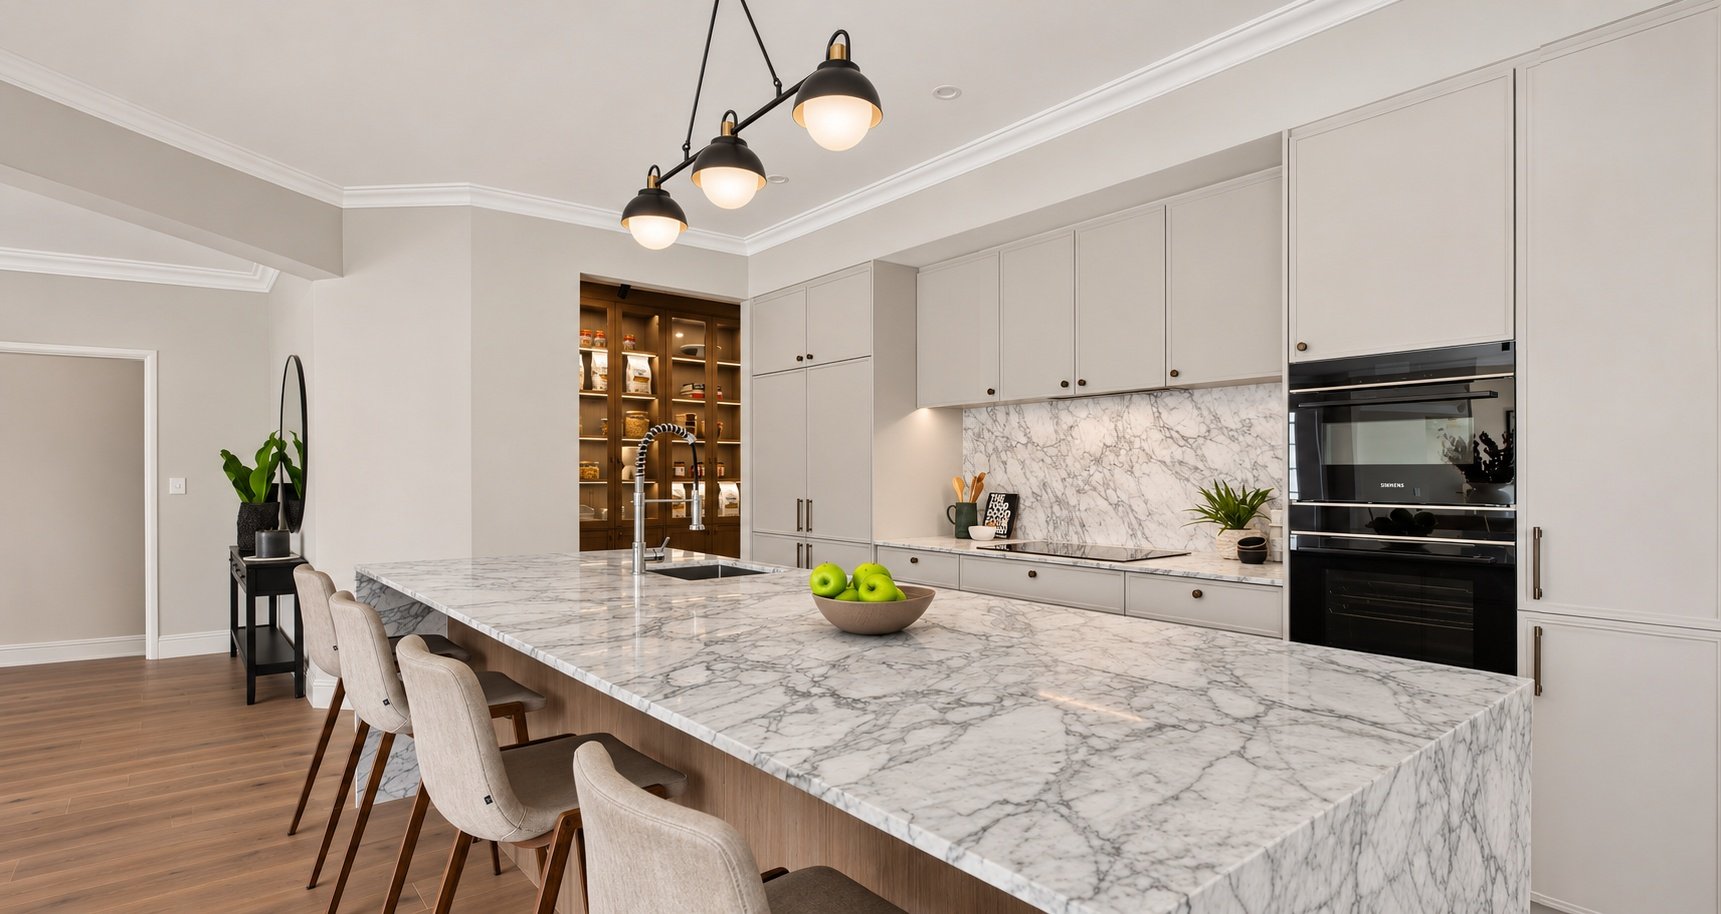
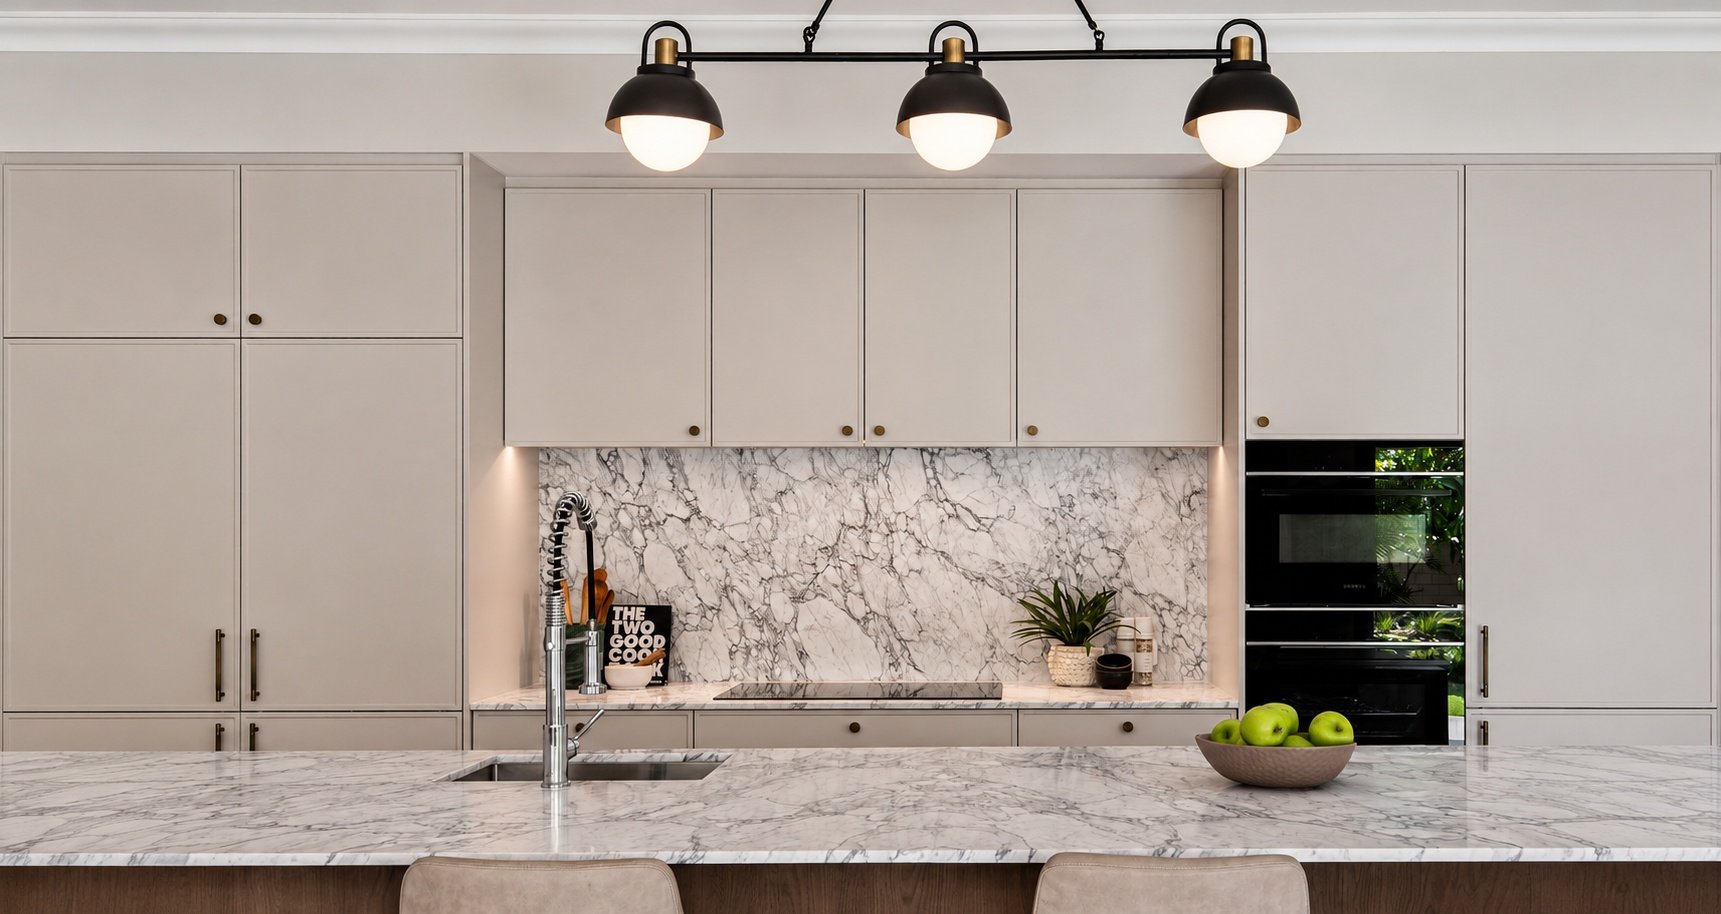
Matheson Road, Applecross: kitchen oblique. Amzucu Designs project image.
02
Matheson Road, Applecross: kitchen detail. Amzucu Designs project image.
03
Matheson Road, Applecross: kitchen island. Amzucu Designs project image.
04
Matheson Road, Applecross: kitchen to living. Amzucu Designs project image.
05
Matheson Road, Applecross: living and dining. Amzucu Designs project image.
06
Matheson Road, Applecross: sitting room. Amzucu Designs project image.
07
Matheson Road, Applecross: dining room. Amzucu Designs project image.
08
Matheson Road, Applecross: staircase. Amzucu Designs project image.
09
Matheson Road, Applecross: bedroom. Amzucu Designs project image.
10
Matheson Road, Applecross: powder room. Amzucu Designs project image.
11
Begin a conversation

Tell us about the home you have in mind.

A few words about your site, the way you live and what you hope to change are enough to begin.

Discuss your project →