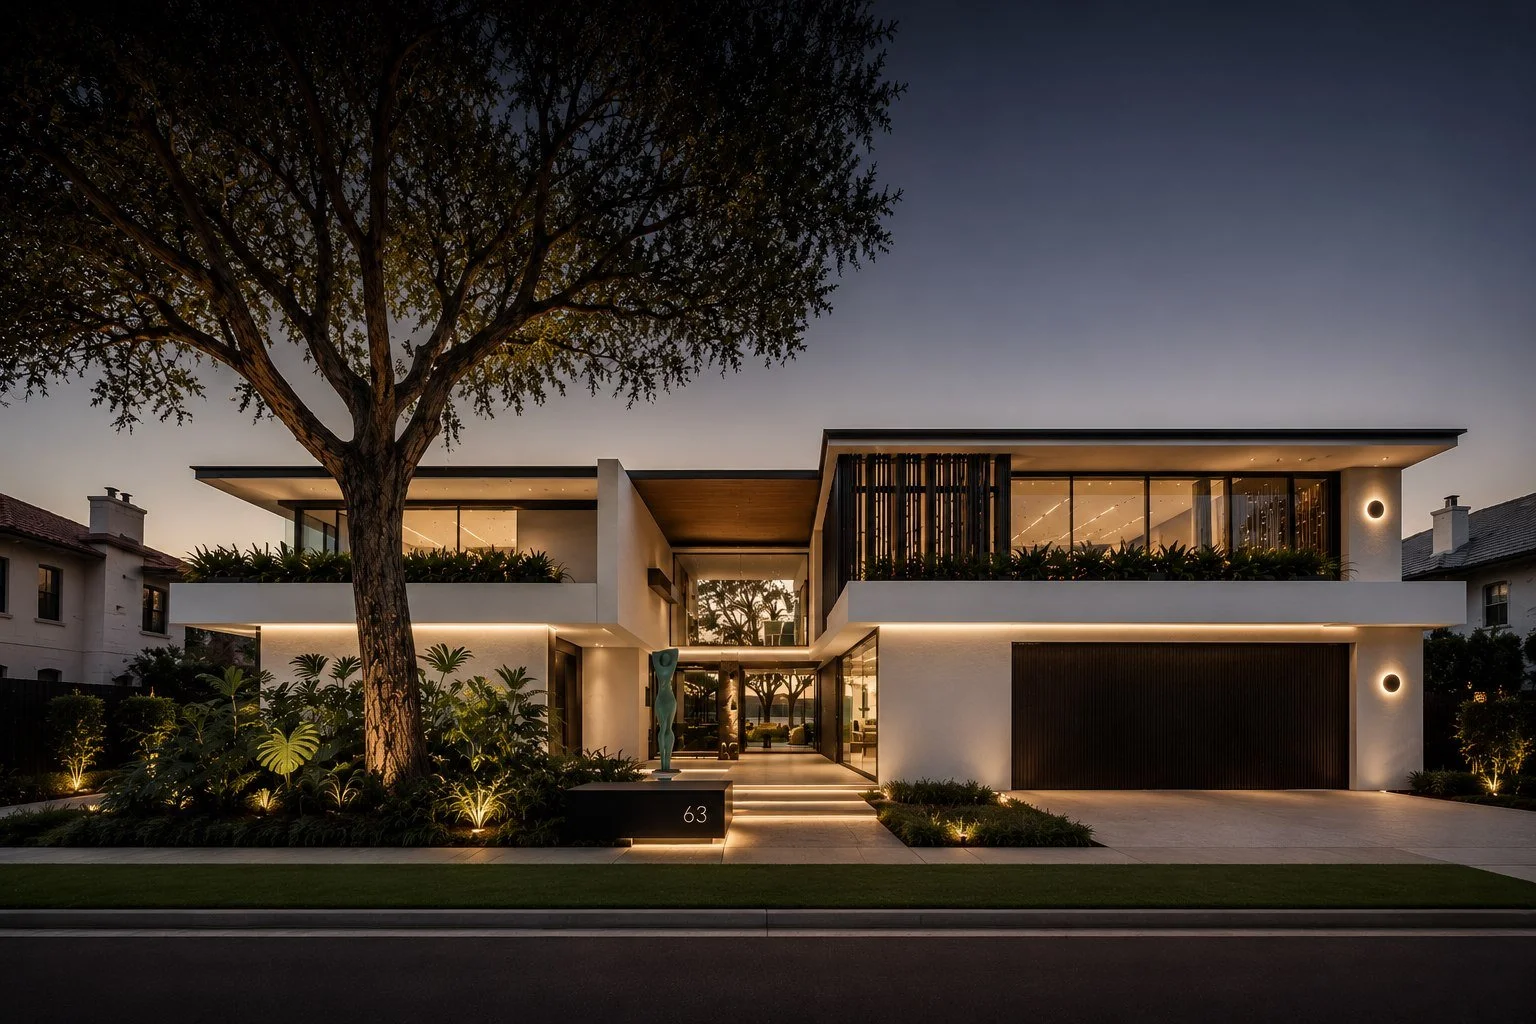
Contemporary
Australian Design
Design Shaped By People, Place And Purpose.
Every project begins with understanding the people, the place and the opportunities that each site presents.
We believe enduring architecture is created through careful observation, thoughtful design and hundreds of considered decisions that quietly shape the way a home is experienced every day.
SELECTED PROJECTS
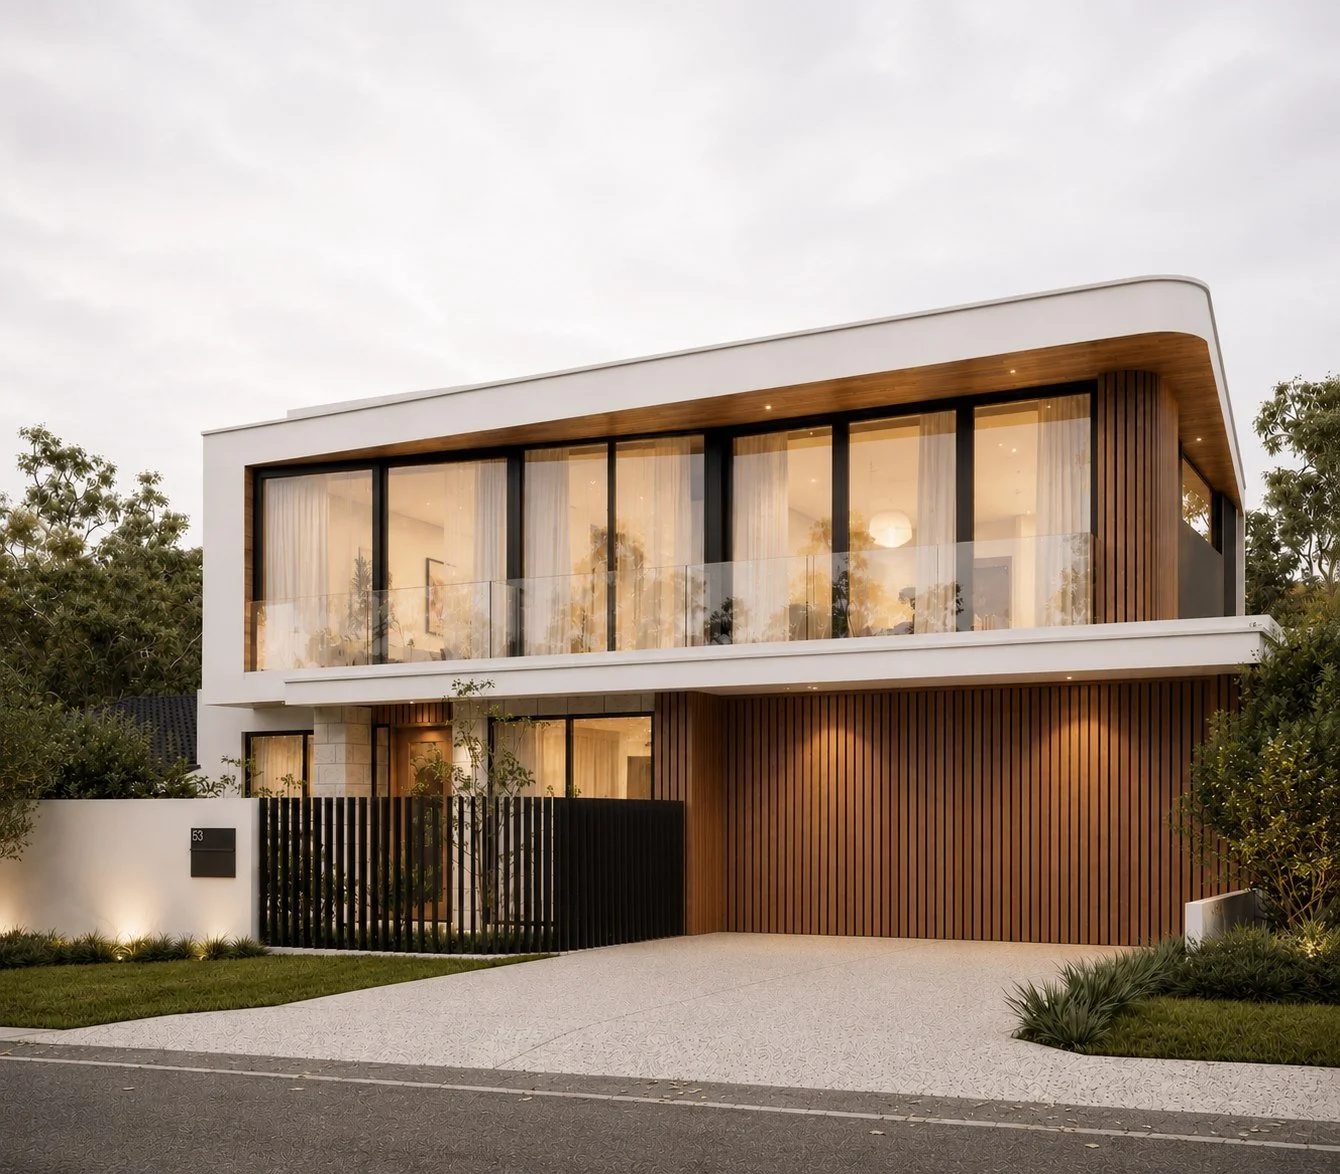
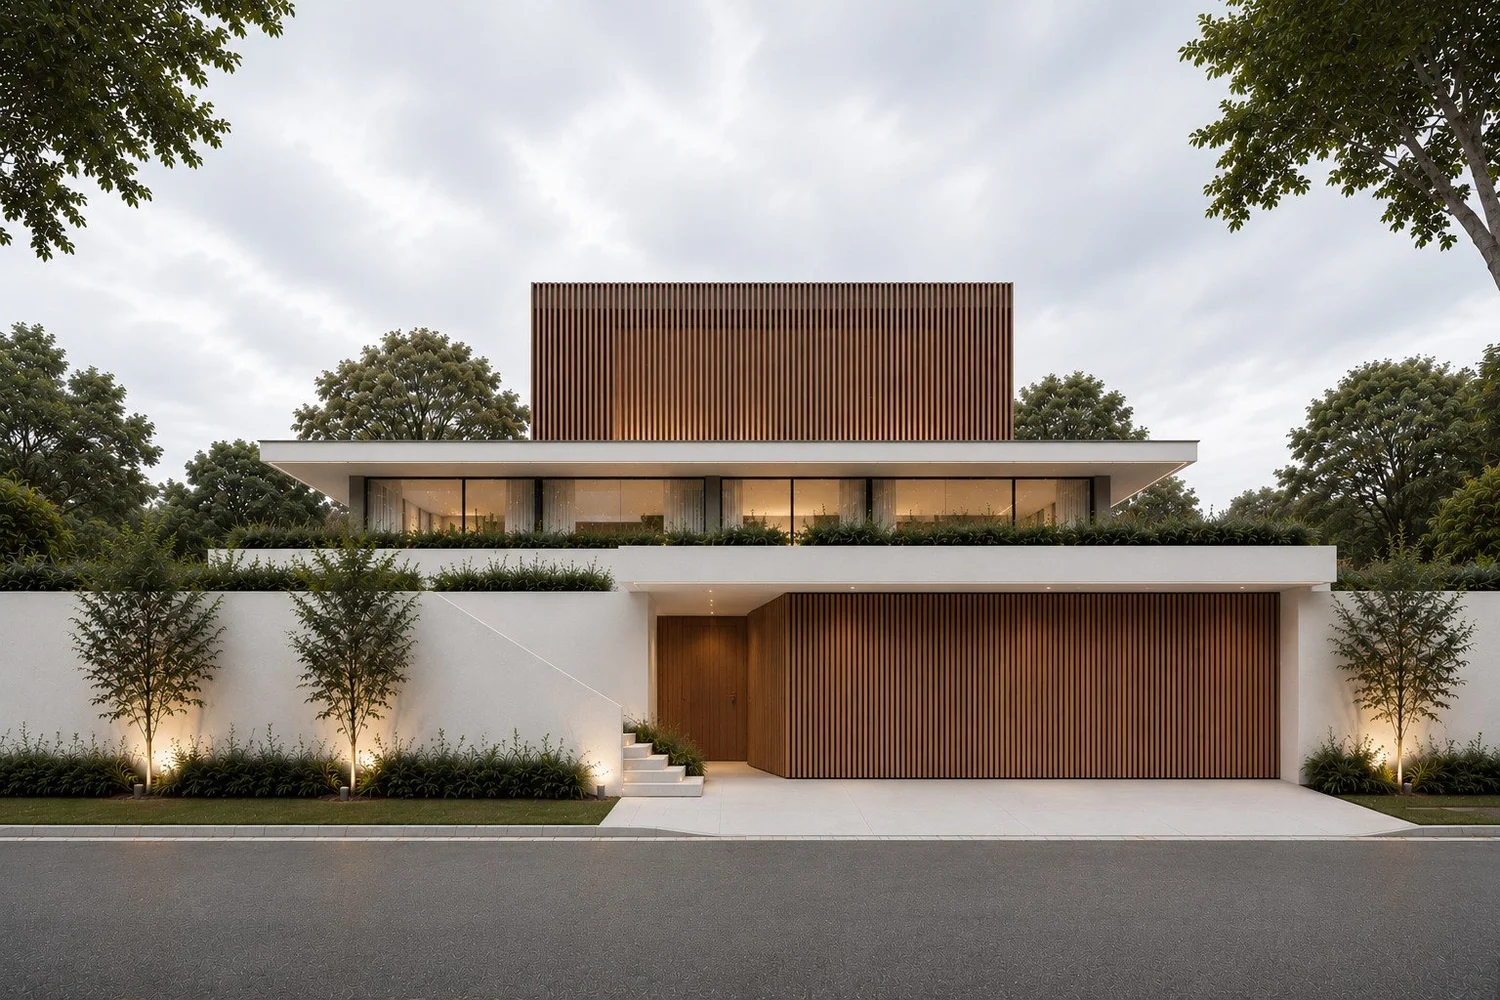
Como
Residence
Every project tells a different story. This residence reflects our approach to contemporary Australian design: thoughtful planning, enduring materials and a careful balance between function, proportion and experience. It represents the principles that guide our work across every scale and project type.
→ View residential work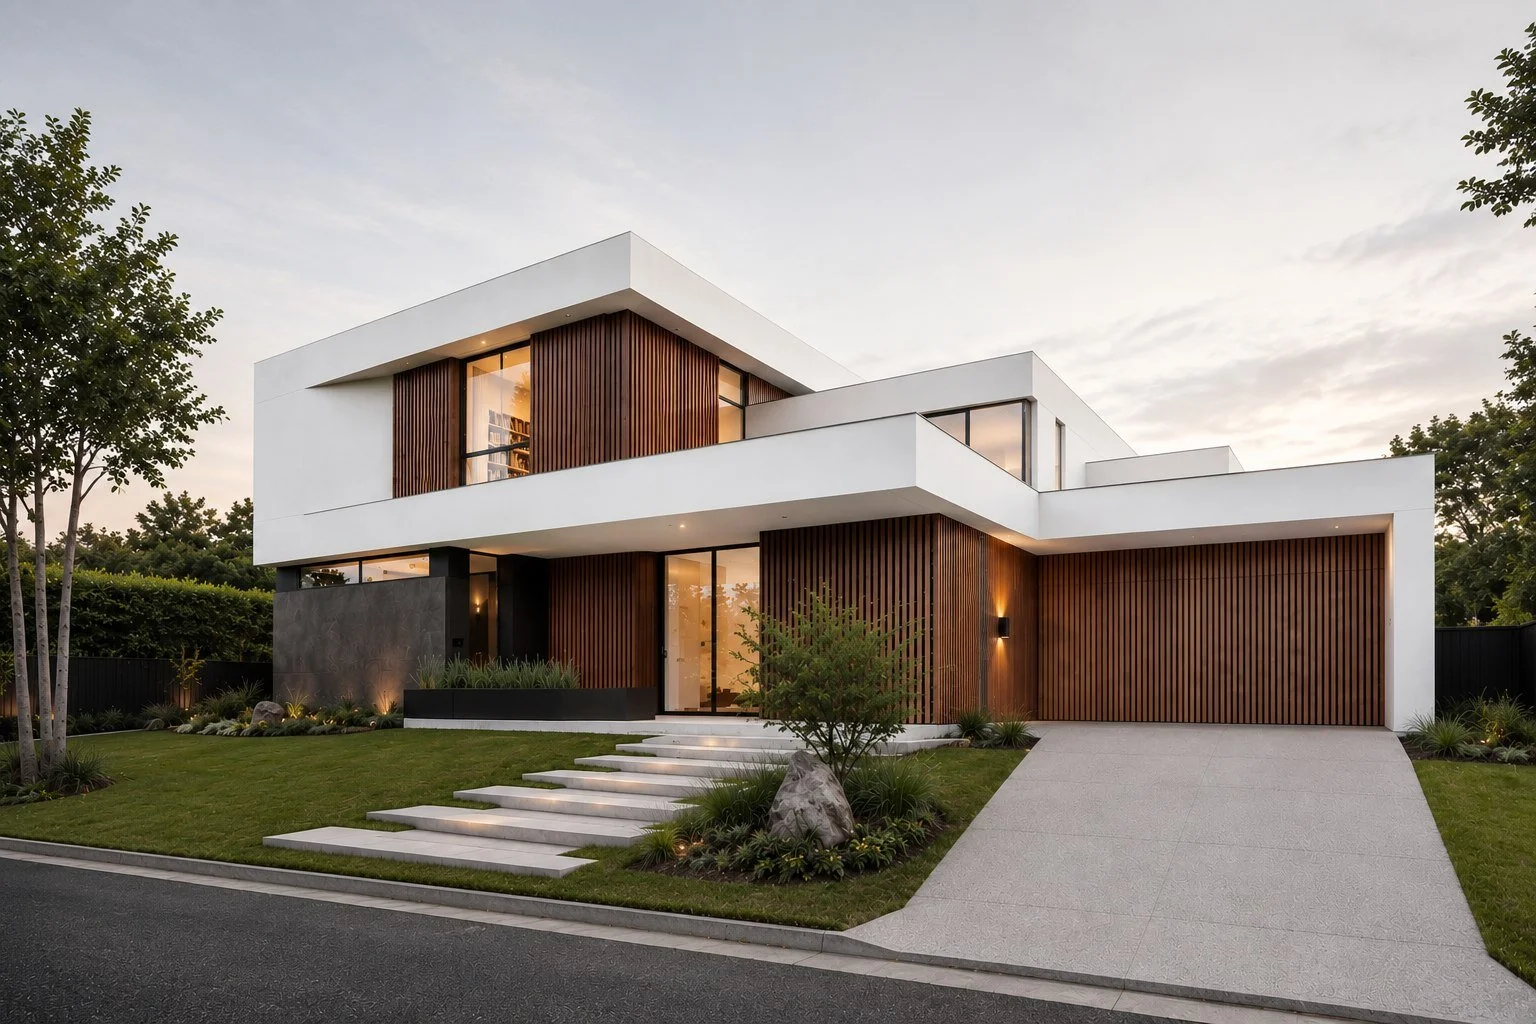
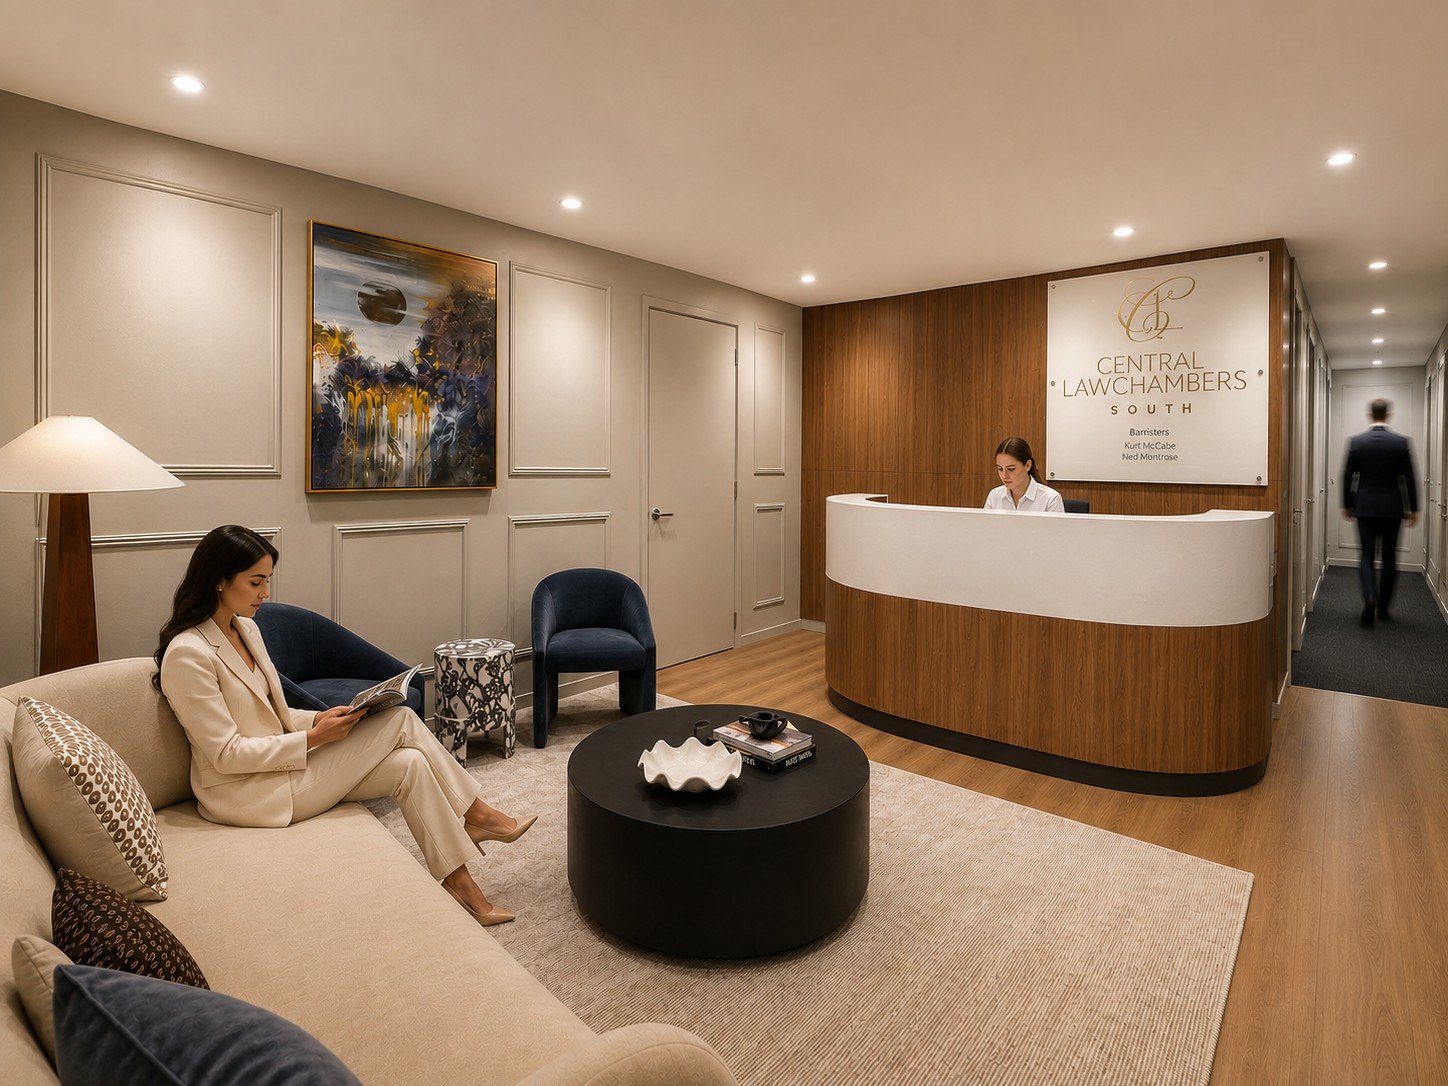
OUR STUDIO
With two decades of experience across residential, commercial and interior design, we understand that every successful project is unique, but the principles of thoughtful design remain the same.
We believe every successful project begins with listening. Through thoughtful design, technical precision and careful attention to detail, we create places that respond to their context and enrich the lives of the people who use them.
Whether it's a bespoke home, a commercial environment or a multi-residential development, every project is approached with the same commitment to quality, collaboration and enduring design.
Thoughtful design. Enduring places. Lasting relationships.
Ideas developed
with care and clarity.
Residential
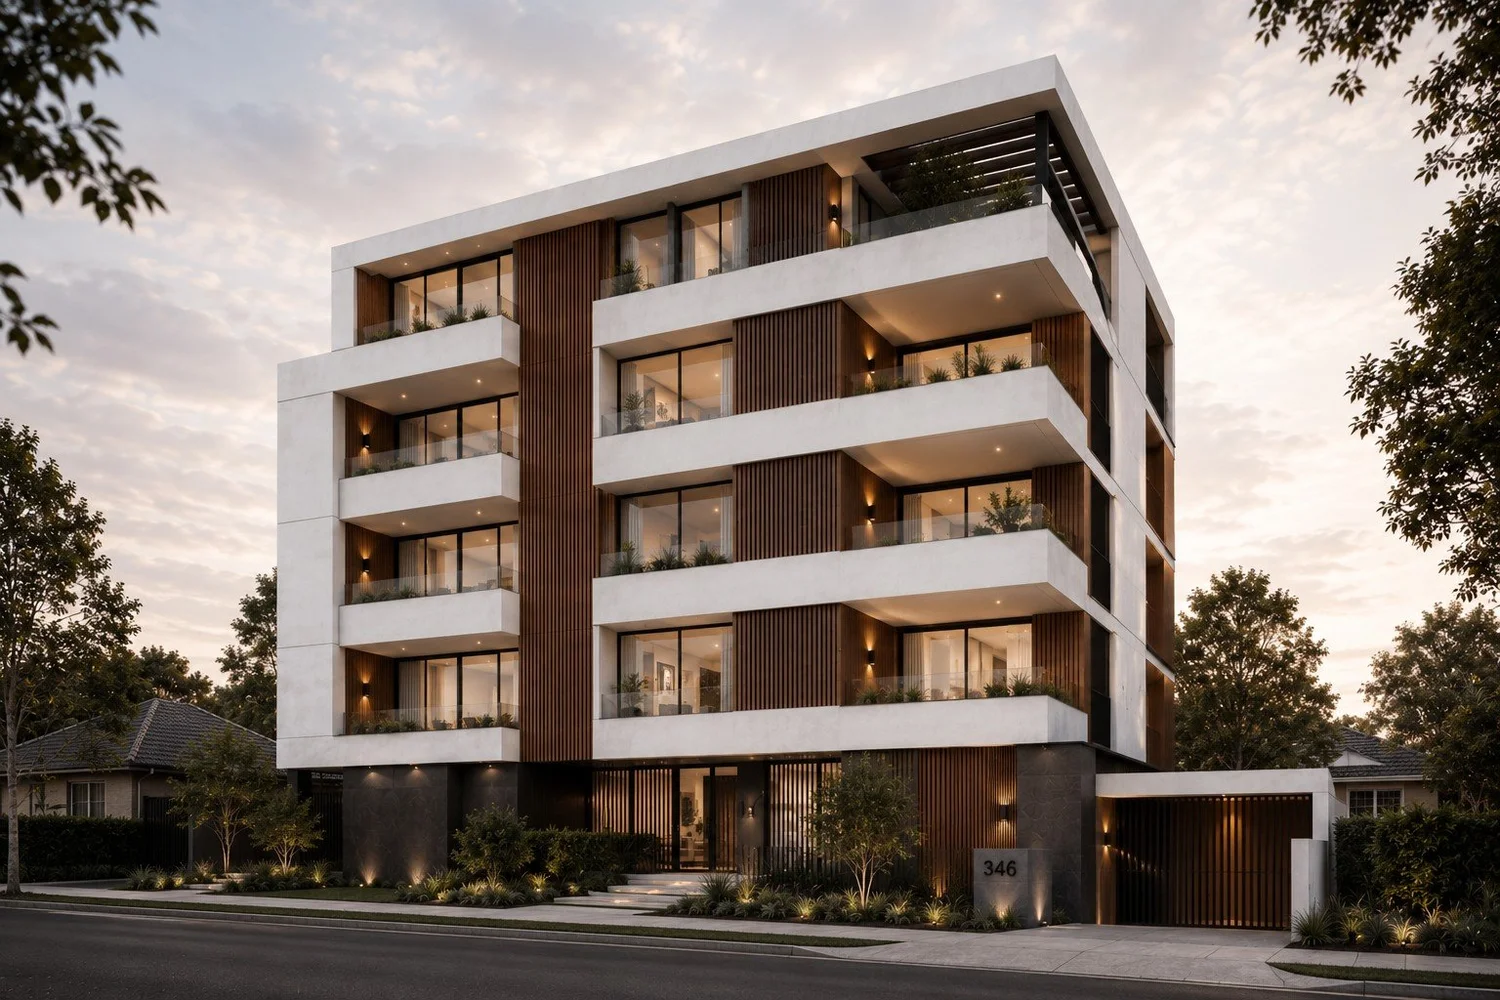
Considered homes and residential developments, with attention to planning, natural light, privacy and the connection between indoor and outdoor spaces.
Explore residential →Commercial
Workplaces and commercial interiors planned around the people who use them. Layout, client experience and day-to-day operations shape the design.
Explore commercial →Interiors
Spaces developed through proportion, materials, lighting intent and carefully resolved details, as part of a wider building project or an agreed fitout scope.
Explore interiors →A clear path
from the first
conversation.
Understand
We discuss your goals, site, priorities, budget expectations and timeframe to establish the brief.
Explore
We investigate the site and relevant constraints, then develop concepts that test layout, form and design opportunities.
Develop
The preferred direction is refined through drawings, material considerations and consultant input appropriate to the project.
Document
We prepare documentation within the agreed scope for planning, building permit or tender. Approvals remain subject to the relevant authority's assessment.
Support
Where engaged, we assist with tender queries, builder selection and design clarifications. Our involvement is defined in the appointment.
Tell us about the place
you have in mind.
Share your site, ideas and what you hope to achieve. A short brief, indicative budget and preferred timeframe are a useful starting point.
Send a project enquiry →Or email office@amzucudesigns.com.au