
37 Browne Avenue
Existing character. Contemporary life.
Explore the project →A connected whole.
At Browne Avenue, the relationship between an established home and its additions gives the project its direction. Familiar elements at the street give way to an open arrangement of living, dining and garden spaces. Our work considers the house as a connected whole, from its relationship with the garden to the cabinetry, thresholds and rooms within it.
Project
Residential renovation and additions
Practice
Amzucu Designs
Location
Dalkeith, Perth, Western Australia
A measured arrival.
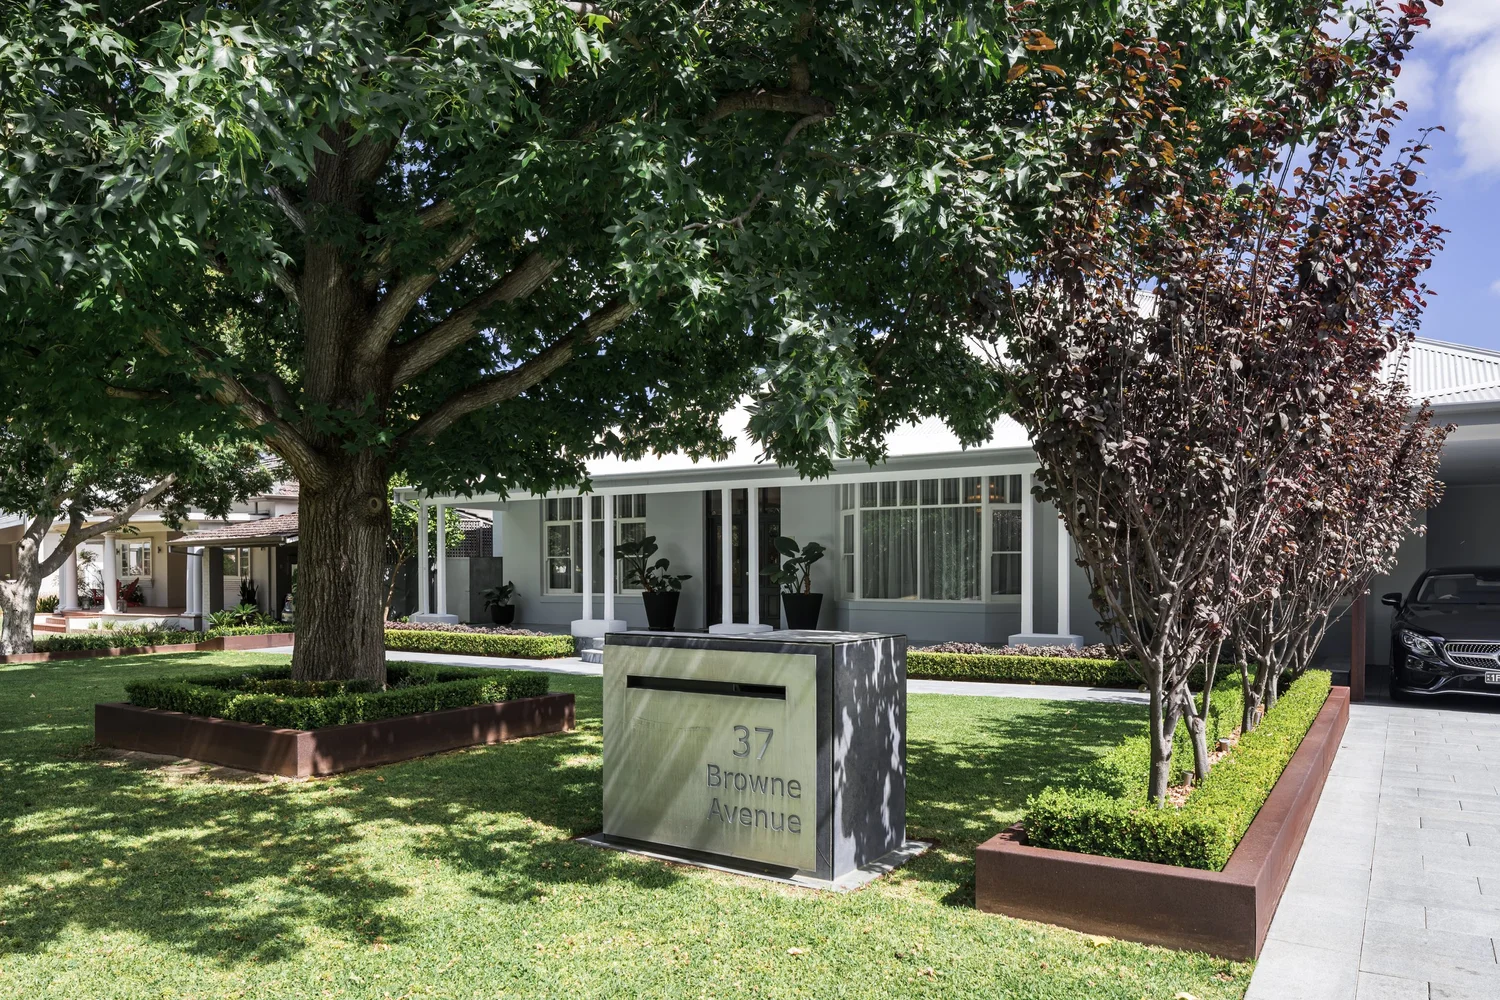
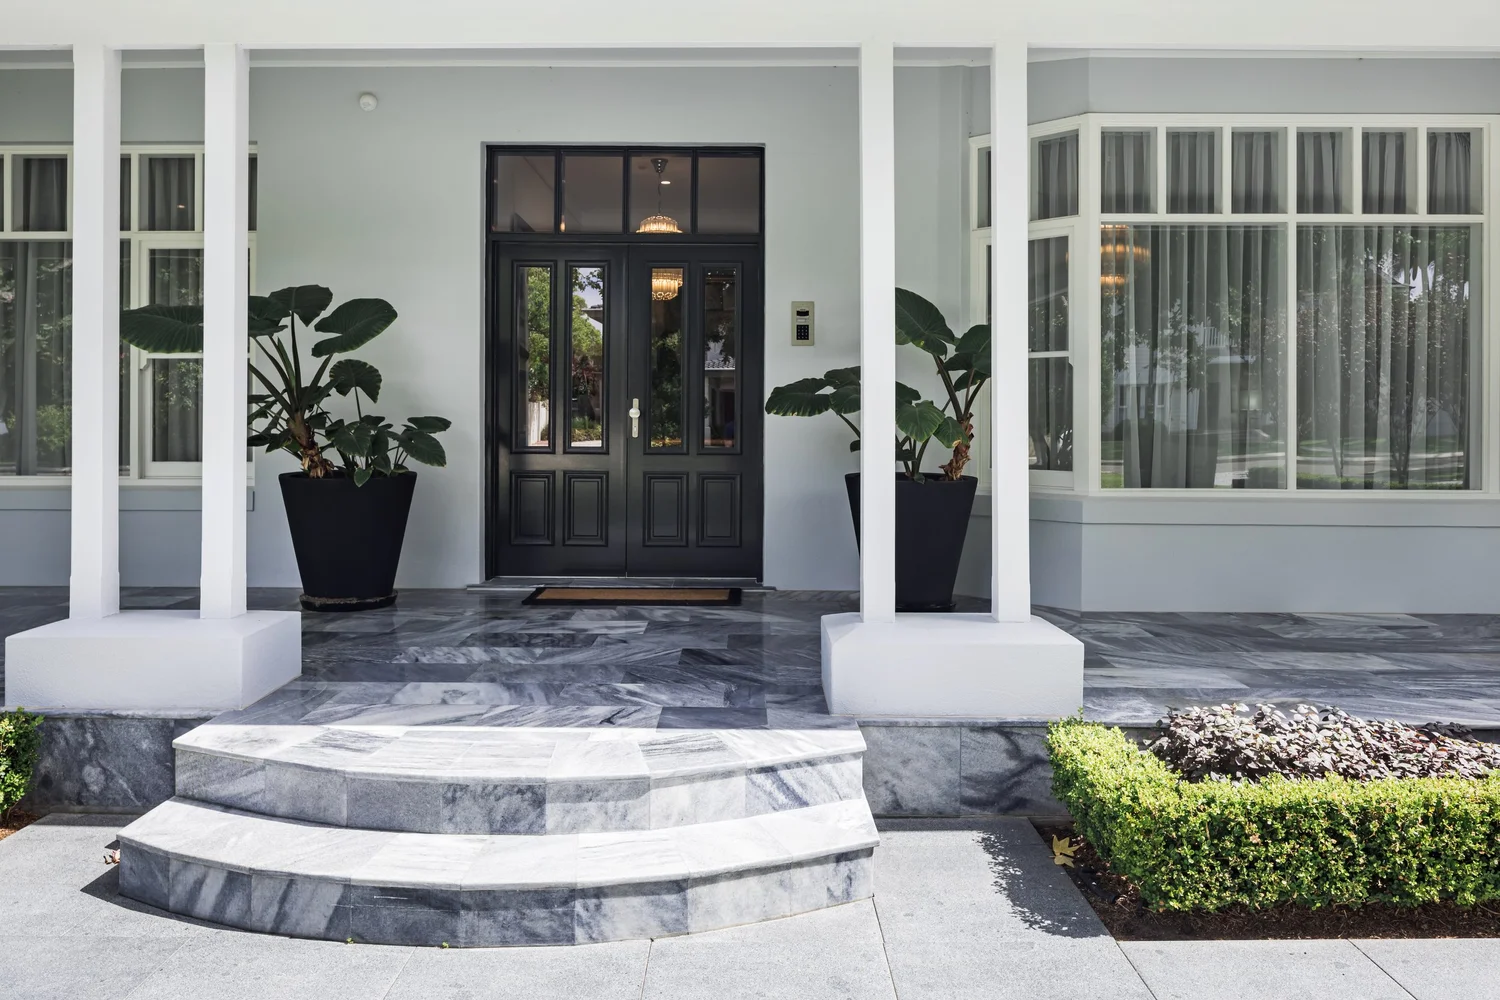
The front garden allows the house to sit within an established landscape. At the entrance, pale columns, a dark door and curved stone steps give the arrival a more intimate scale. The transition from garden to interior becomes a sequence of thresholds rather than a single boundary.
Shared rooms, distinct settings.
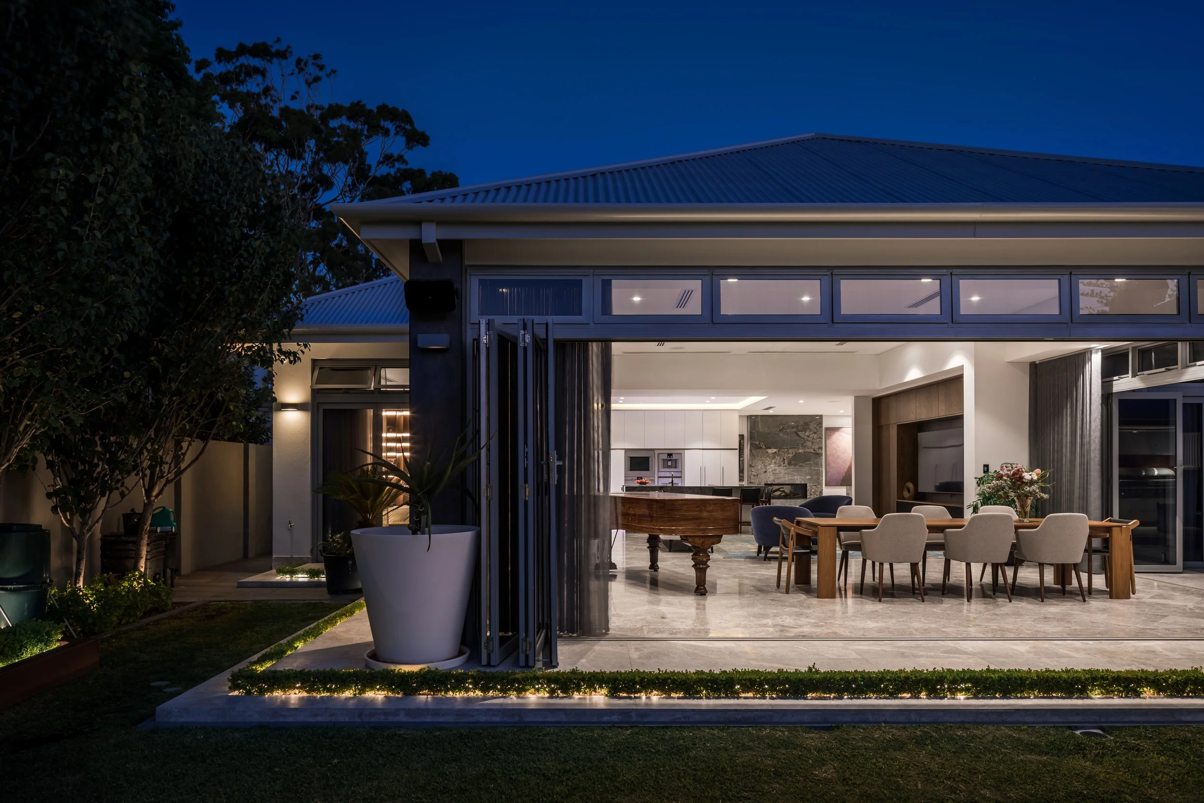
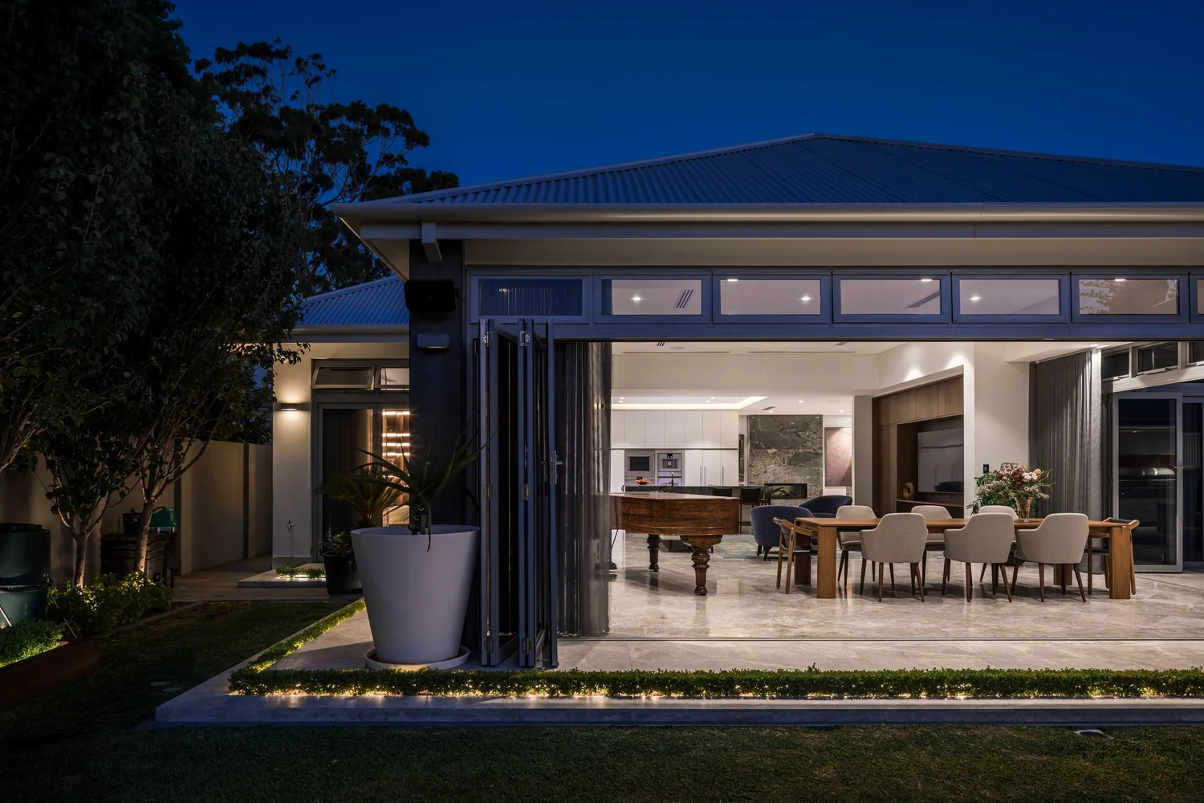
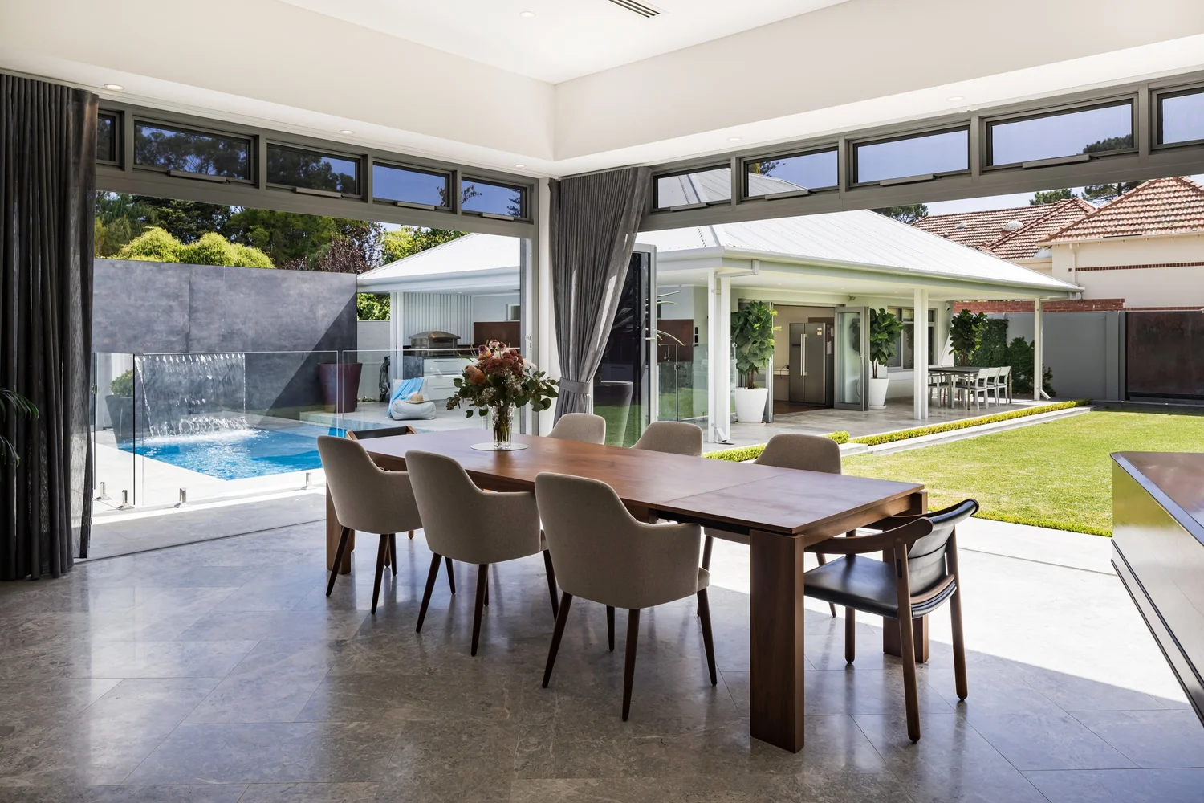
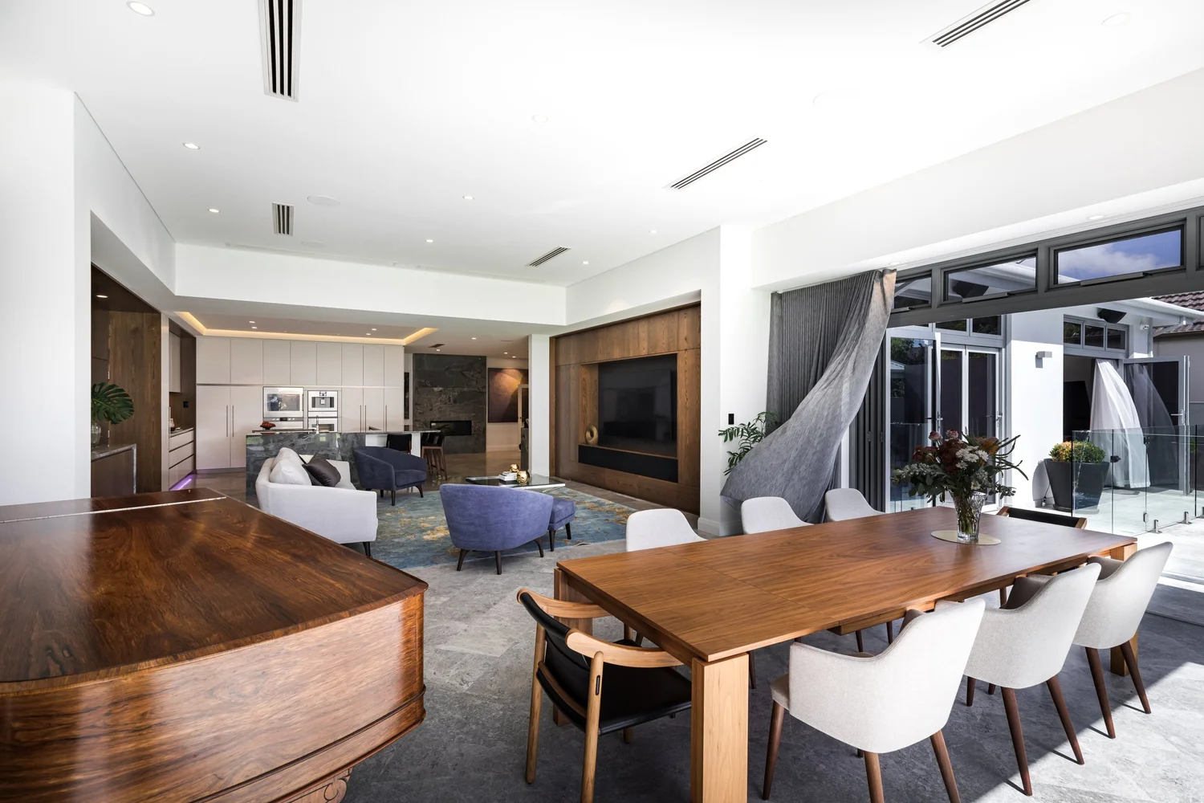
Living, dining and kitchen occupy a connected interior, with different settings defined by joinery, furniture and material. Large openings extend the dining area towards the garden. In the evening, the illuminated rooms reveal this connection from outside.
Timber, stone and daily use.
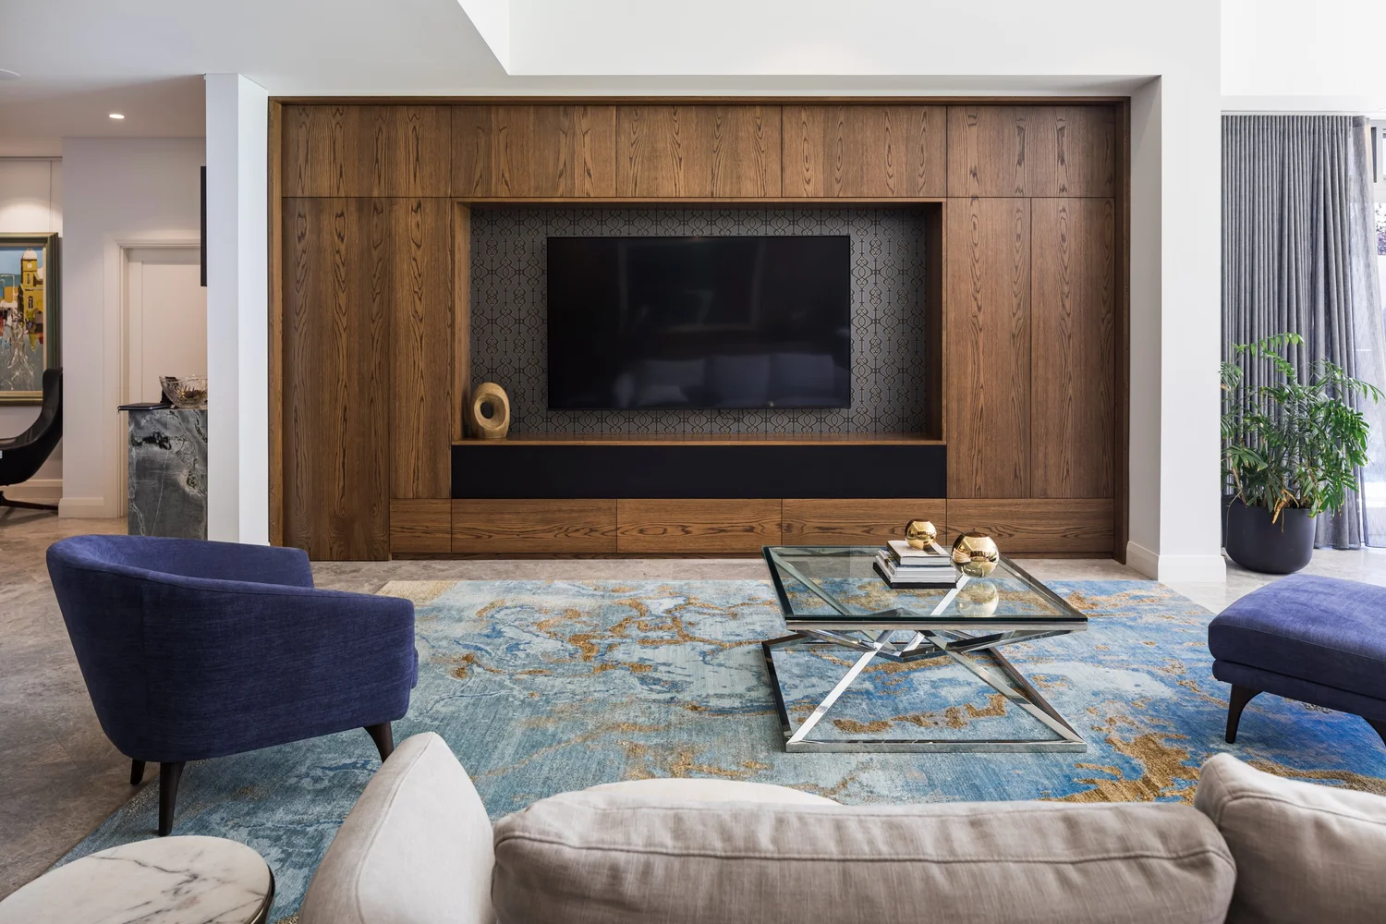
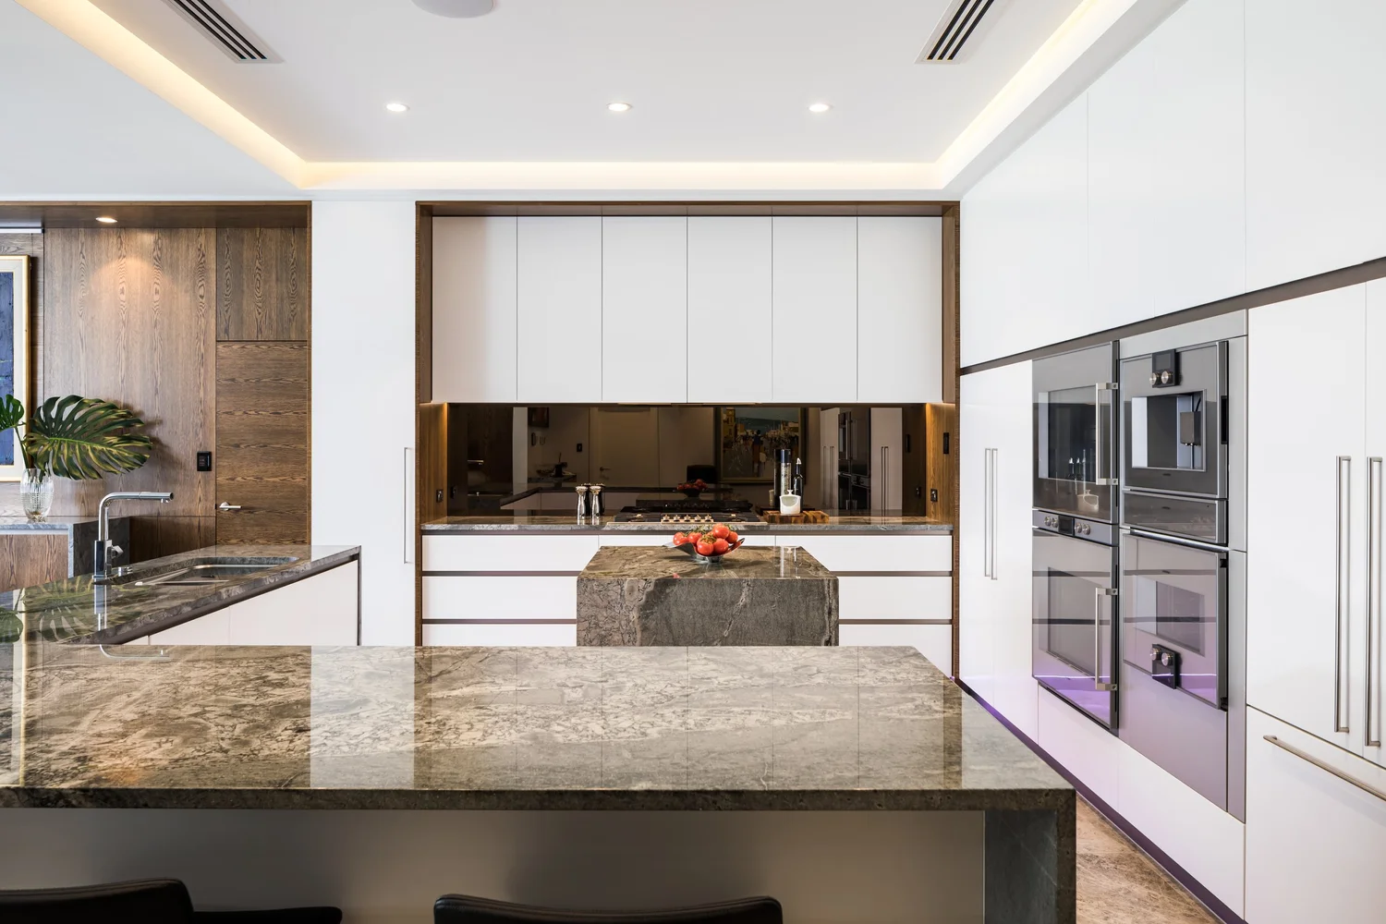
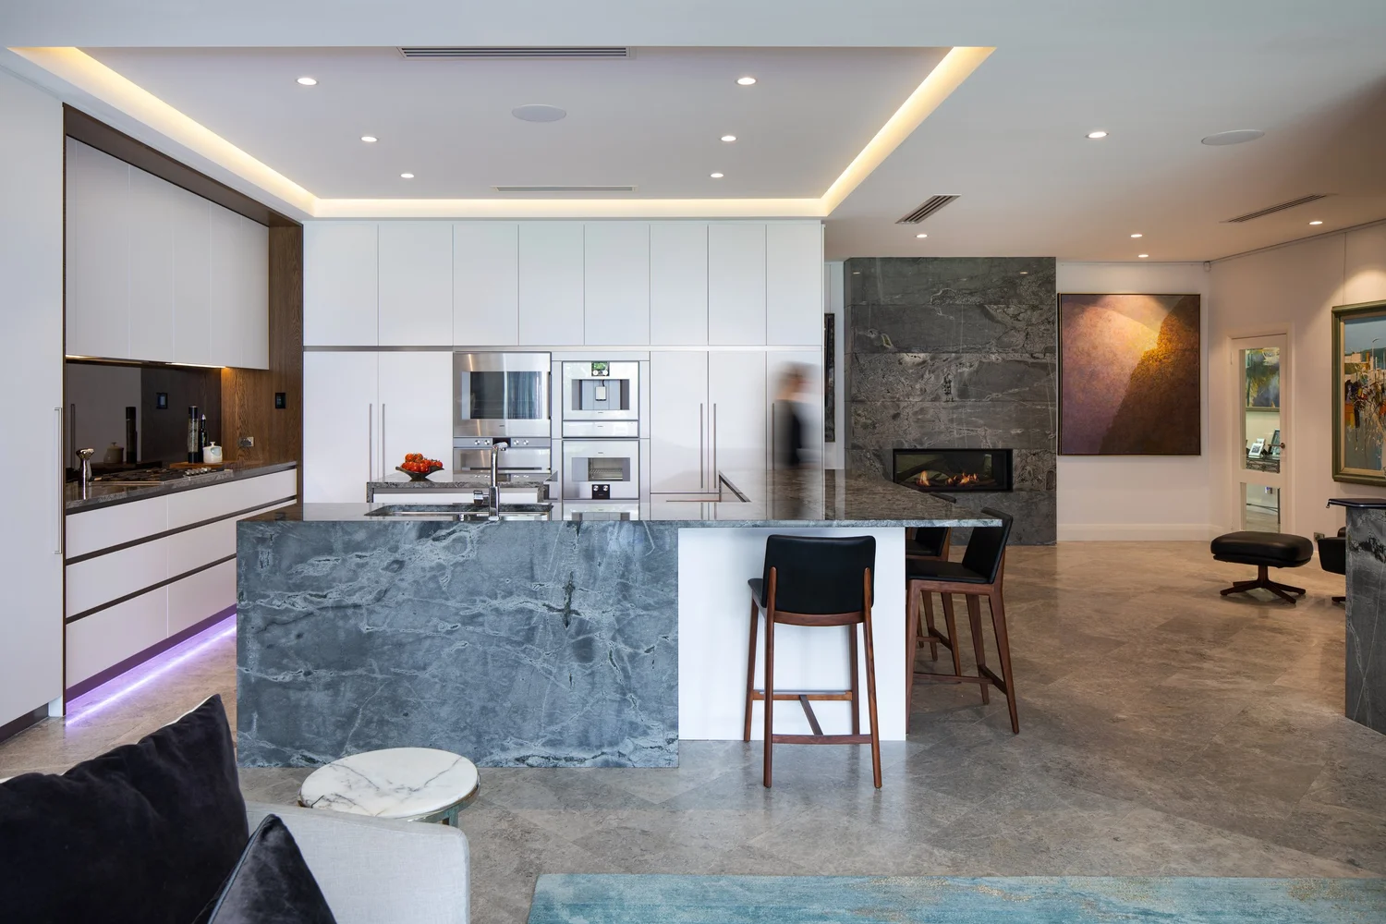
The timber television wall gives the living room depth and a clear focus. In the kitchen, a substantial stone island sits against a quieter backdrop of pale cabinetry. The contrast allows each material to register without separating the rooms from one another.
The study and the cellar.
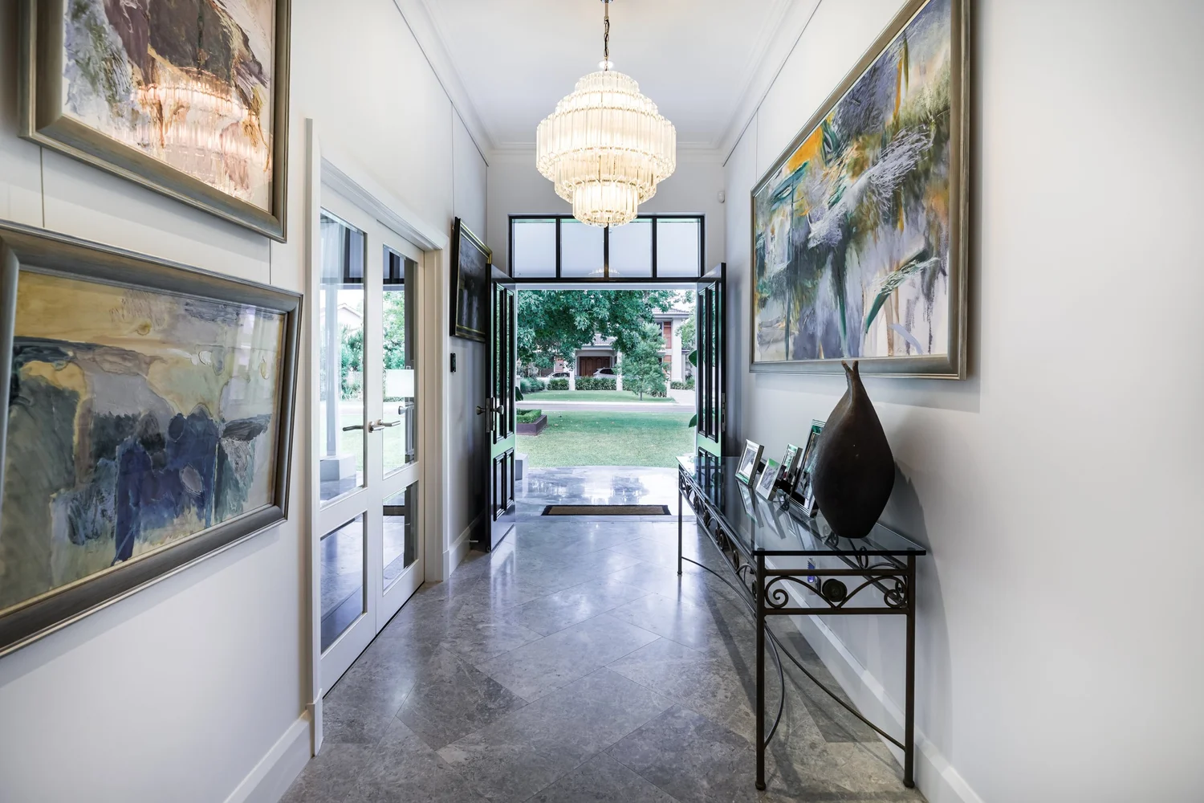
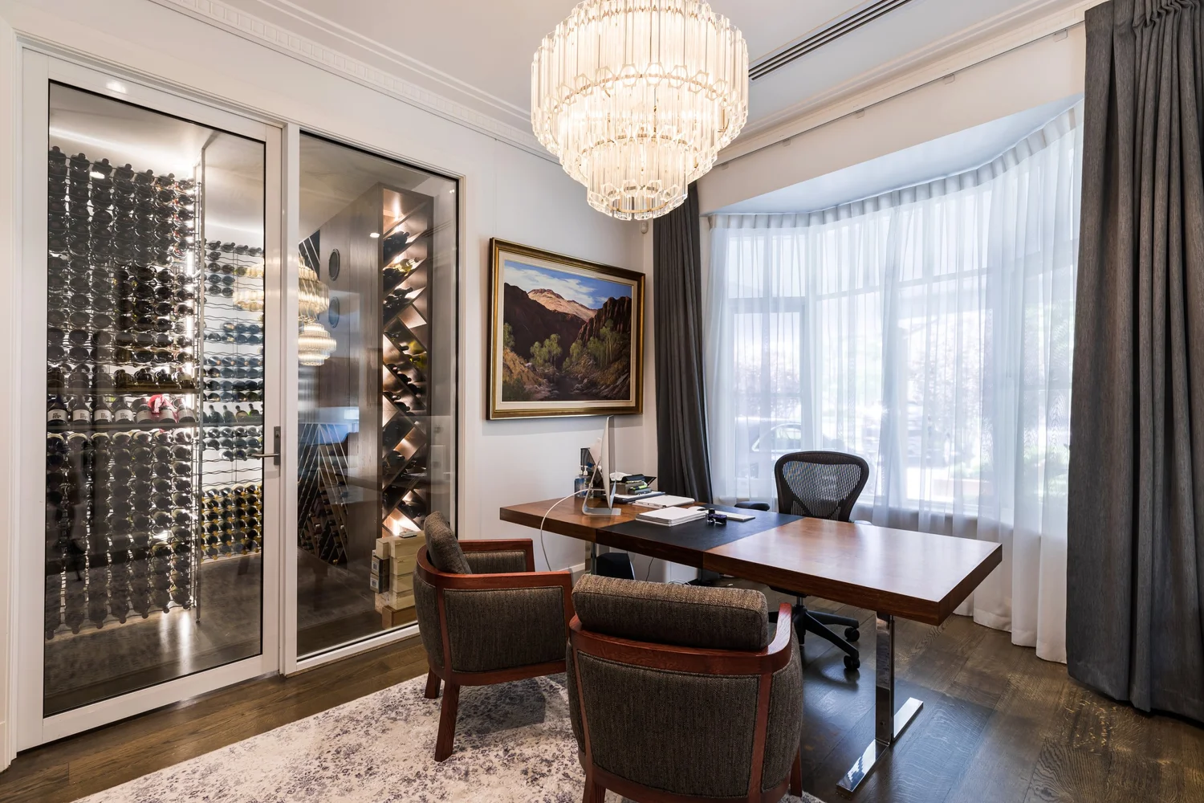
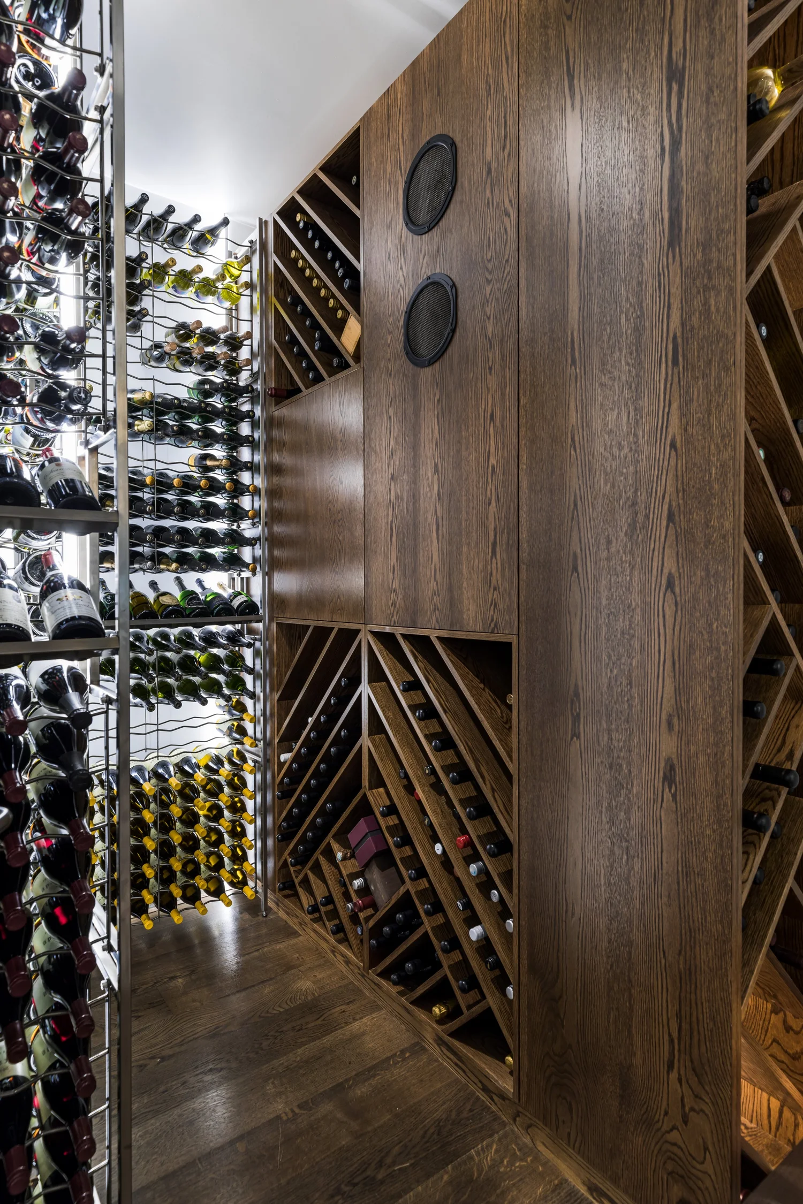
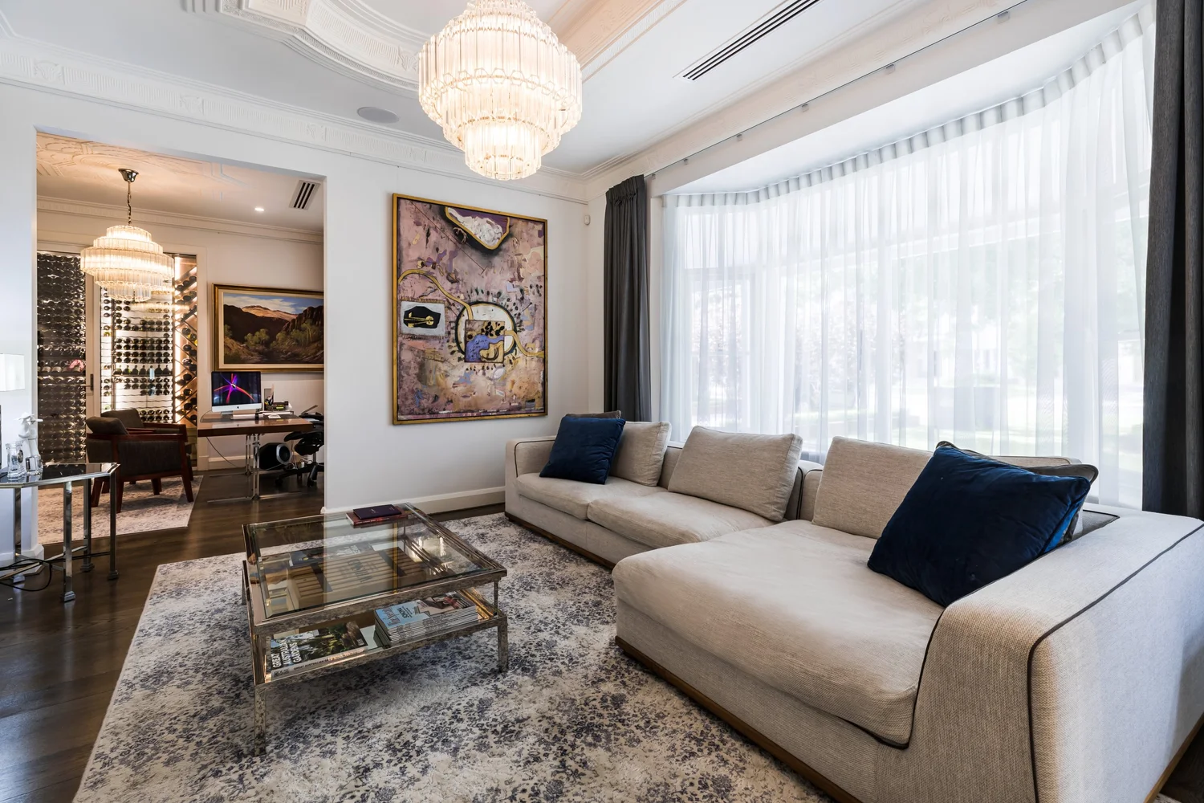
The study sits beside a glazed wine cellar. The bottles, timber and reflected light form part of the view from the desk. Nearby, the sitting room and entrance gallery offer another register of scale, texture and display.
A quieter scale.
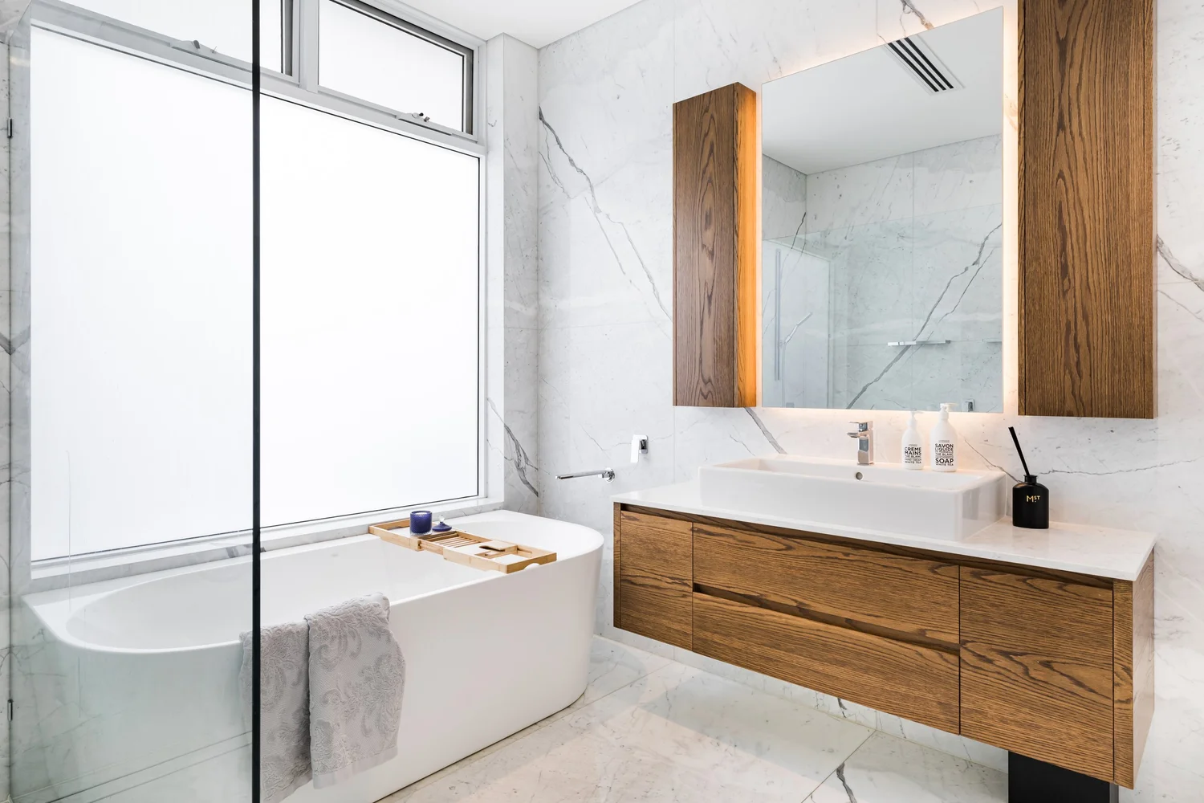
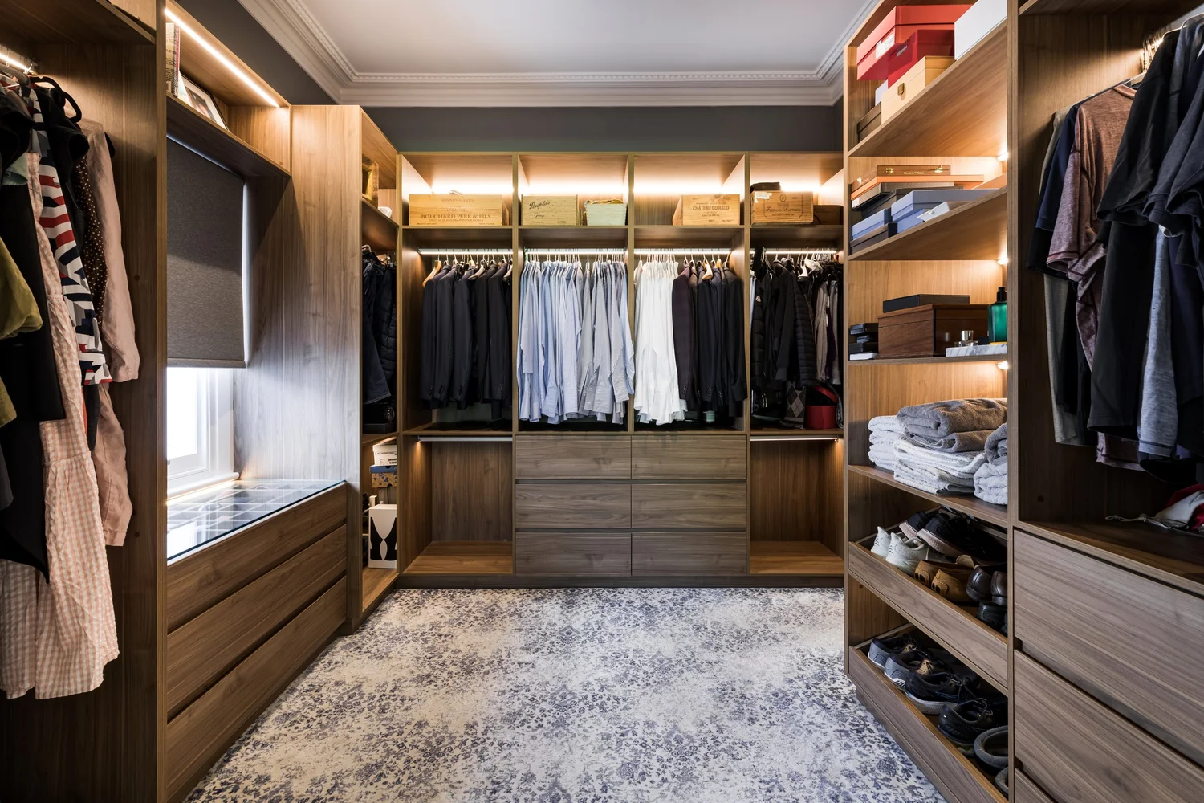
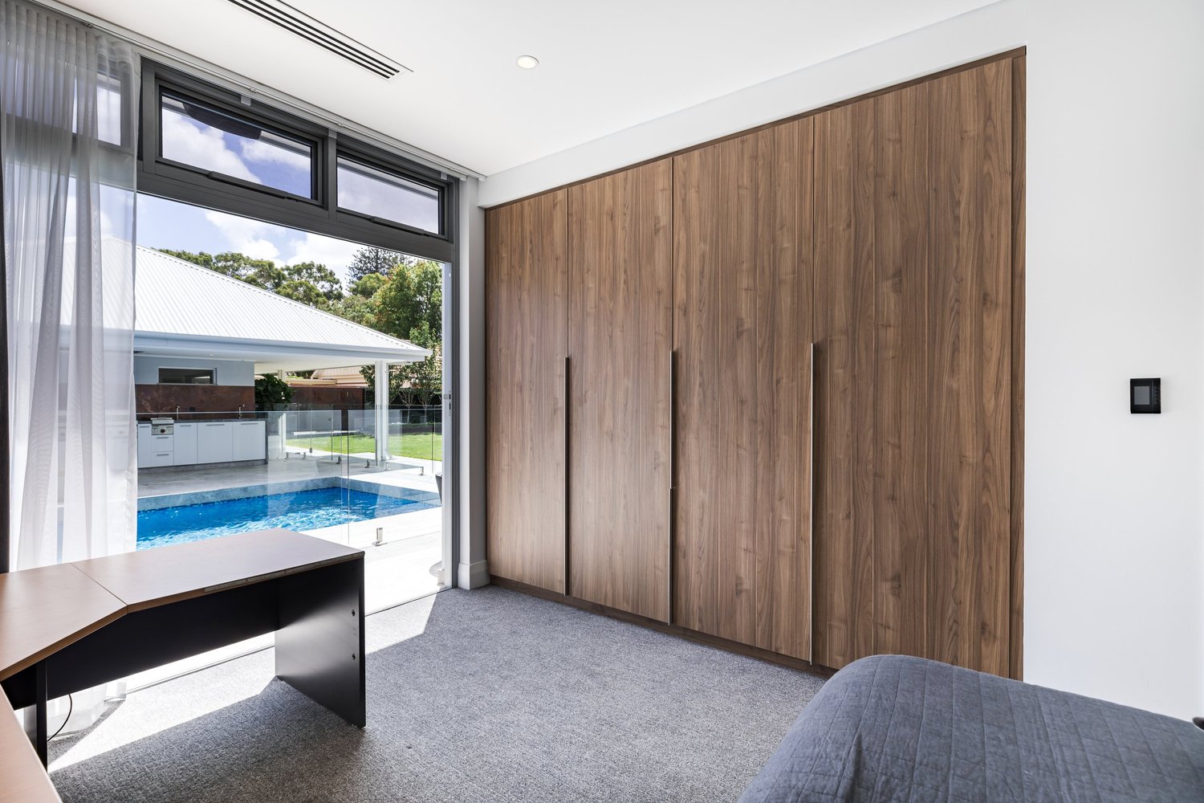
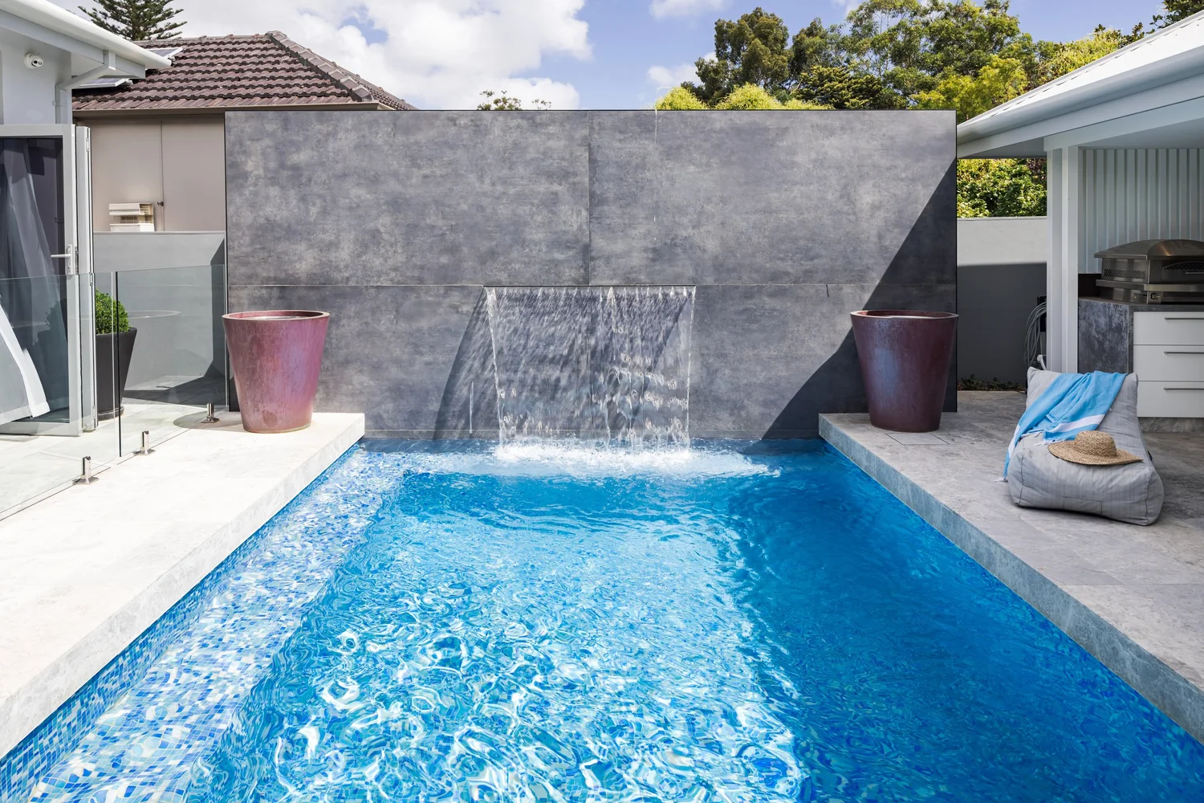
The smaller rooms continue the attention to cabinetry, surfaces and light. Timber storage, stone bathroom surfaces and carefully framed garden views bring the project into the scale of individual routines. Outside, the pool occupies its own enclosed courtyard.
Consider the possibilities of your own home.
We welcome enquiries about residential renovations, additions and interiors in Perth and Western Australia.
Contact the practice →Return to residential projects →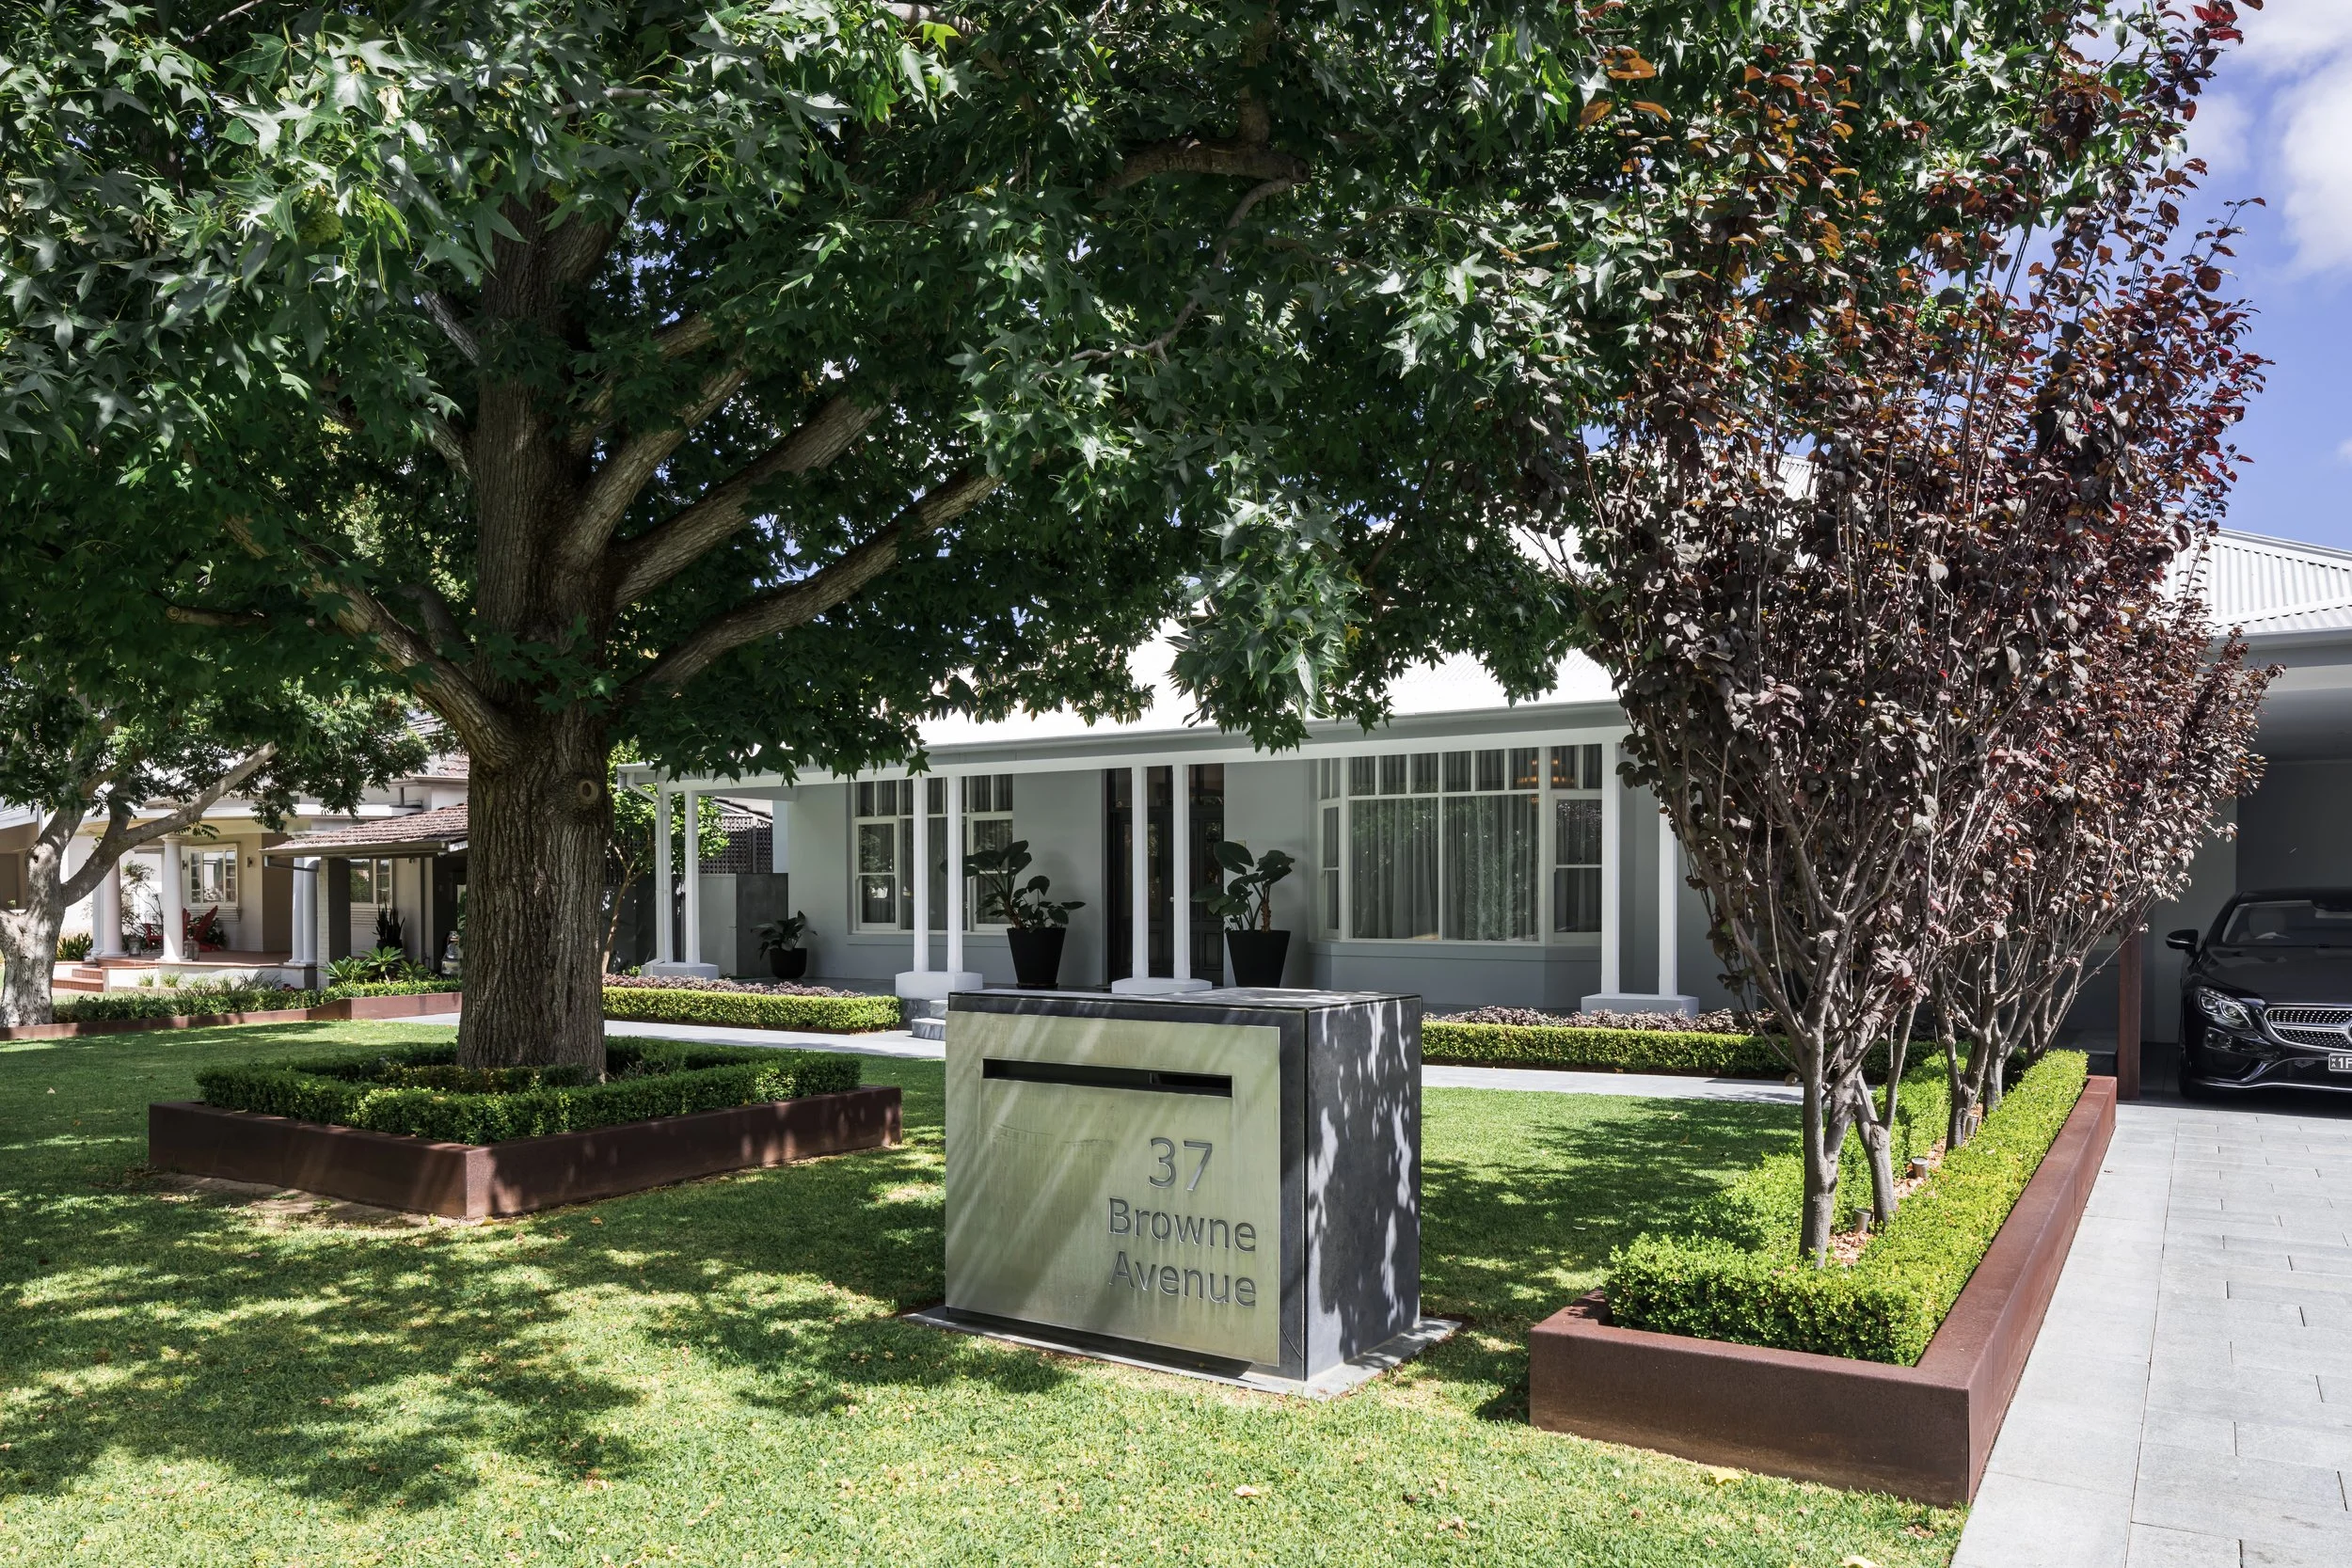
37 Browne Avenue, Dalkeith · Front garden entry
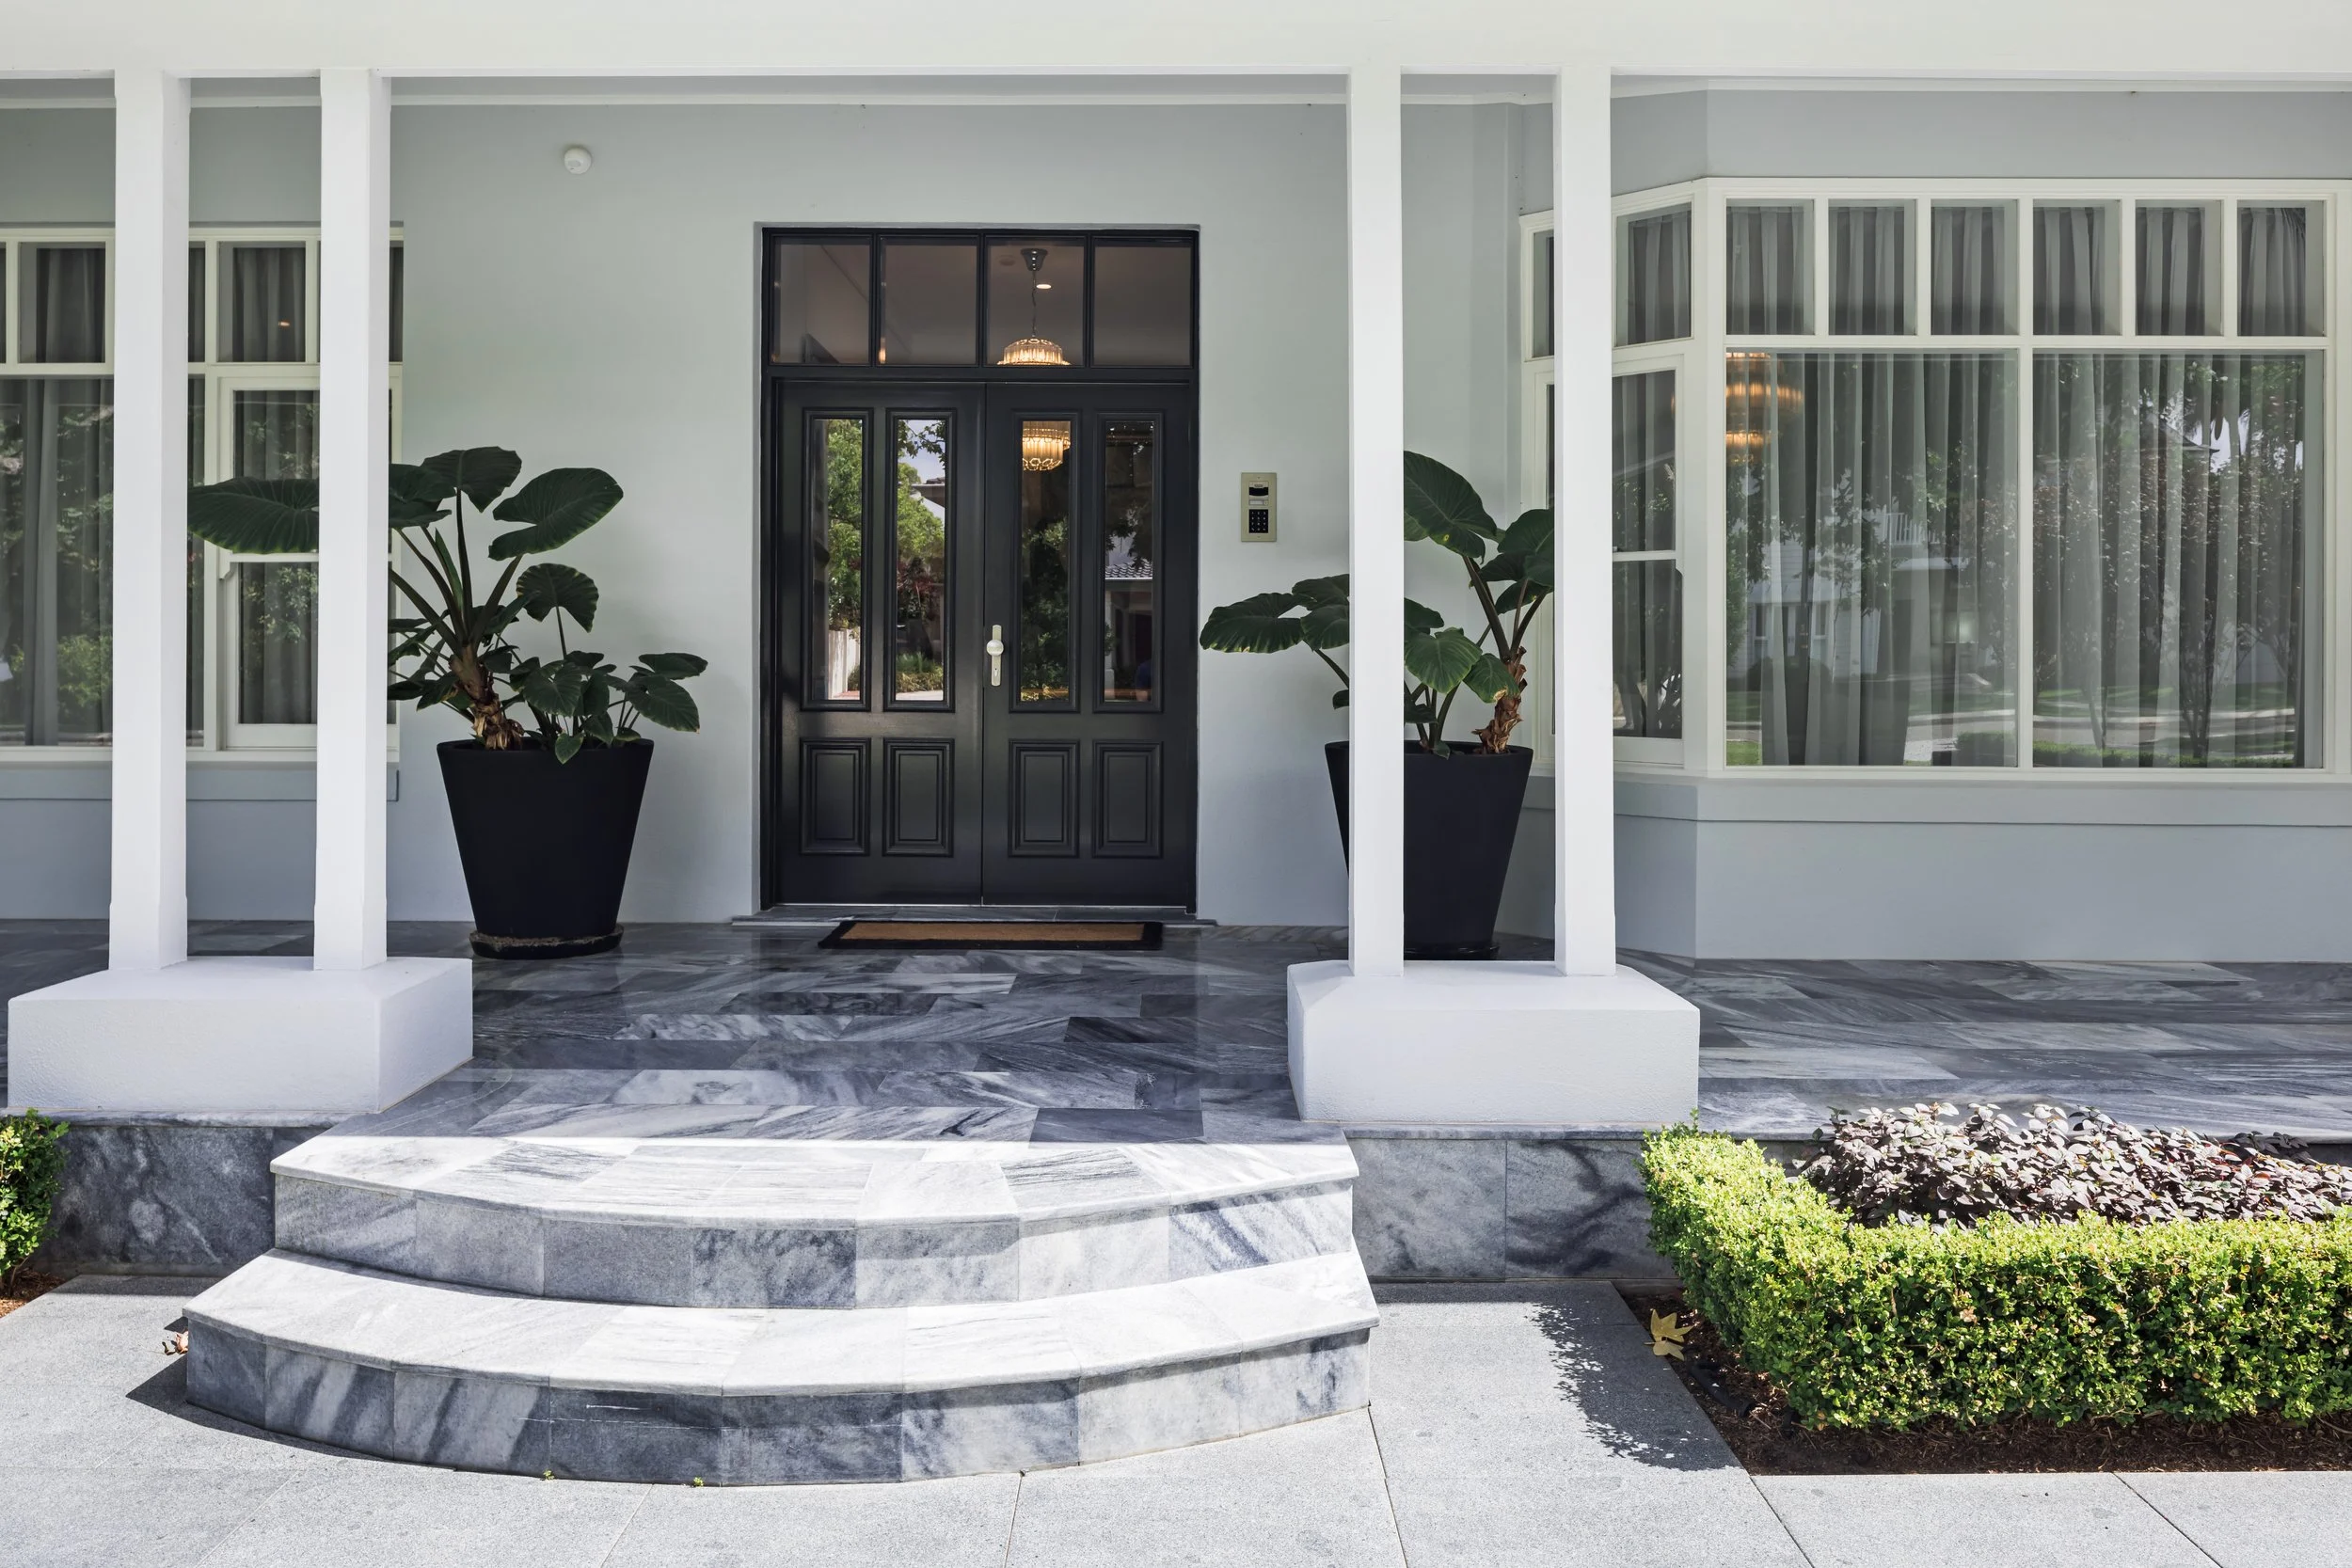
37 Browne Avenue, Dalkeith · Front entrance detail
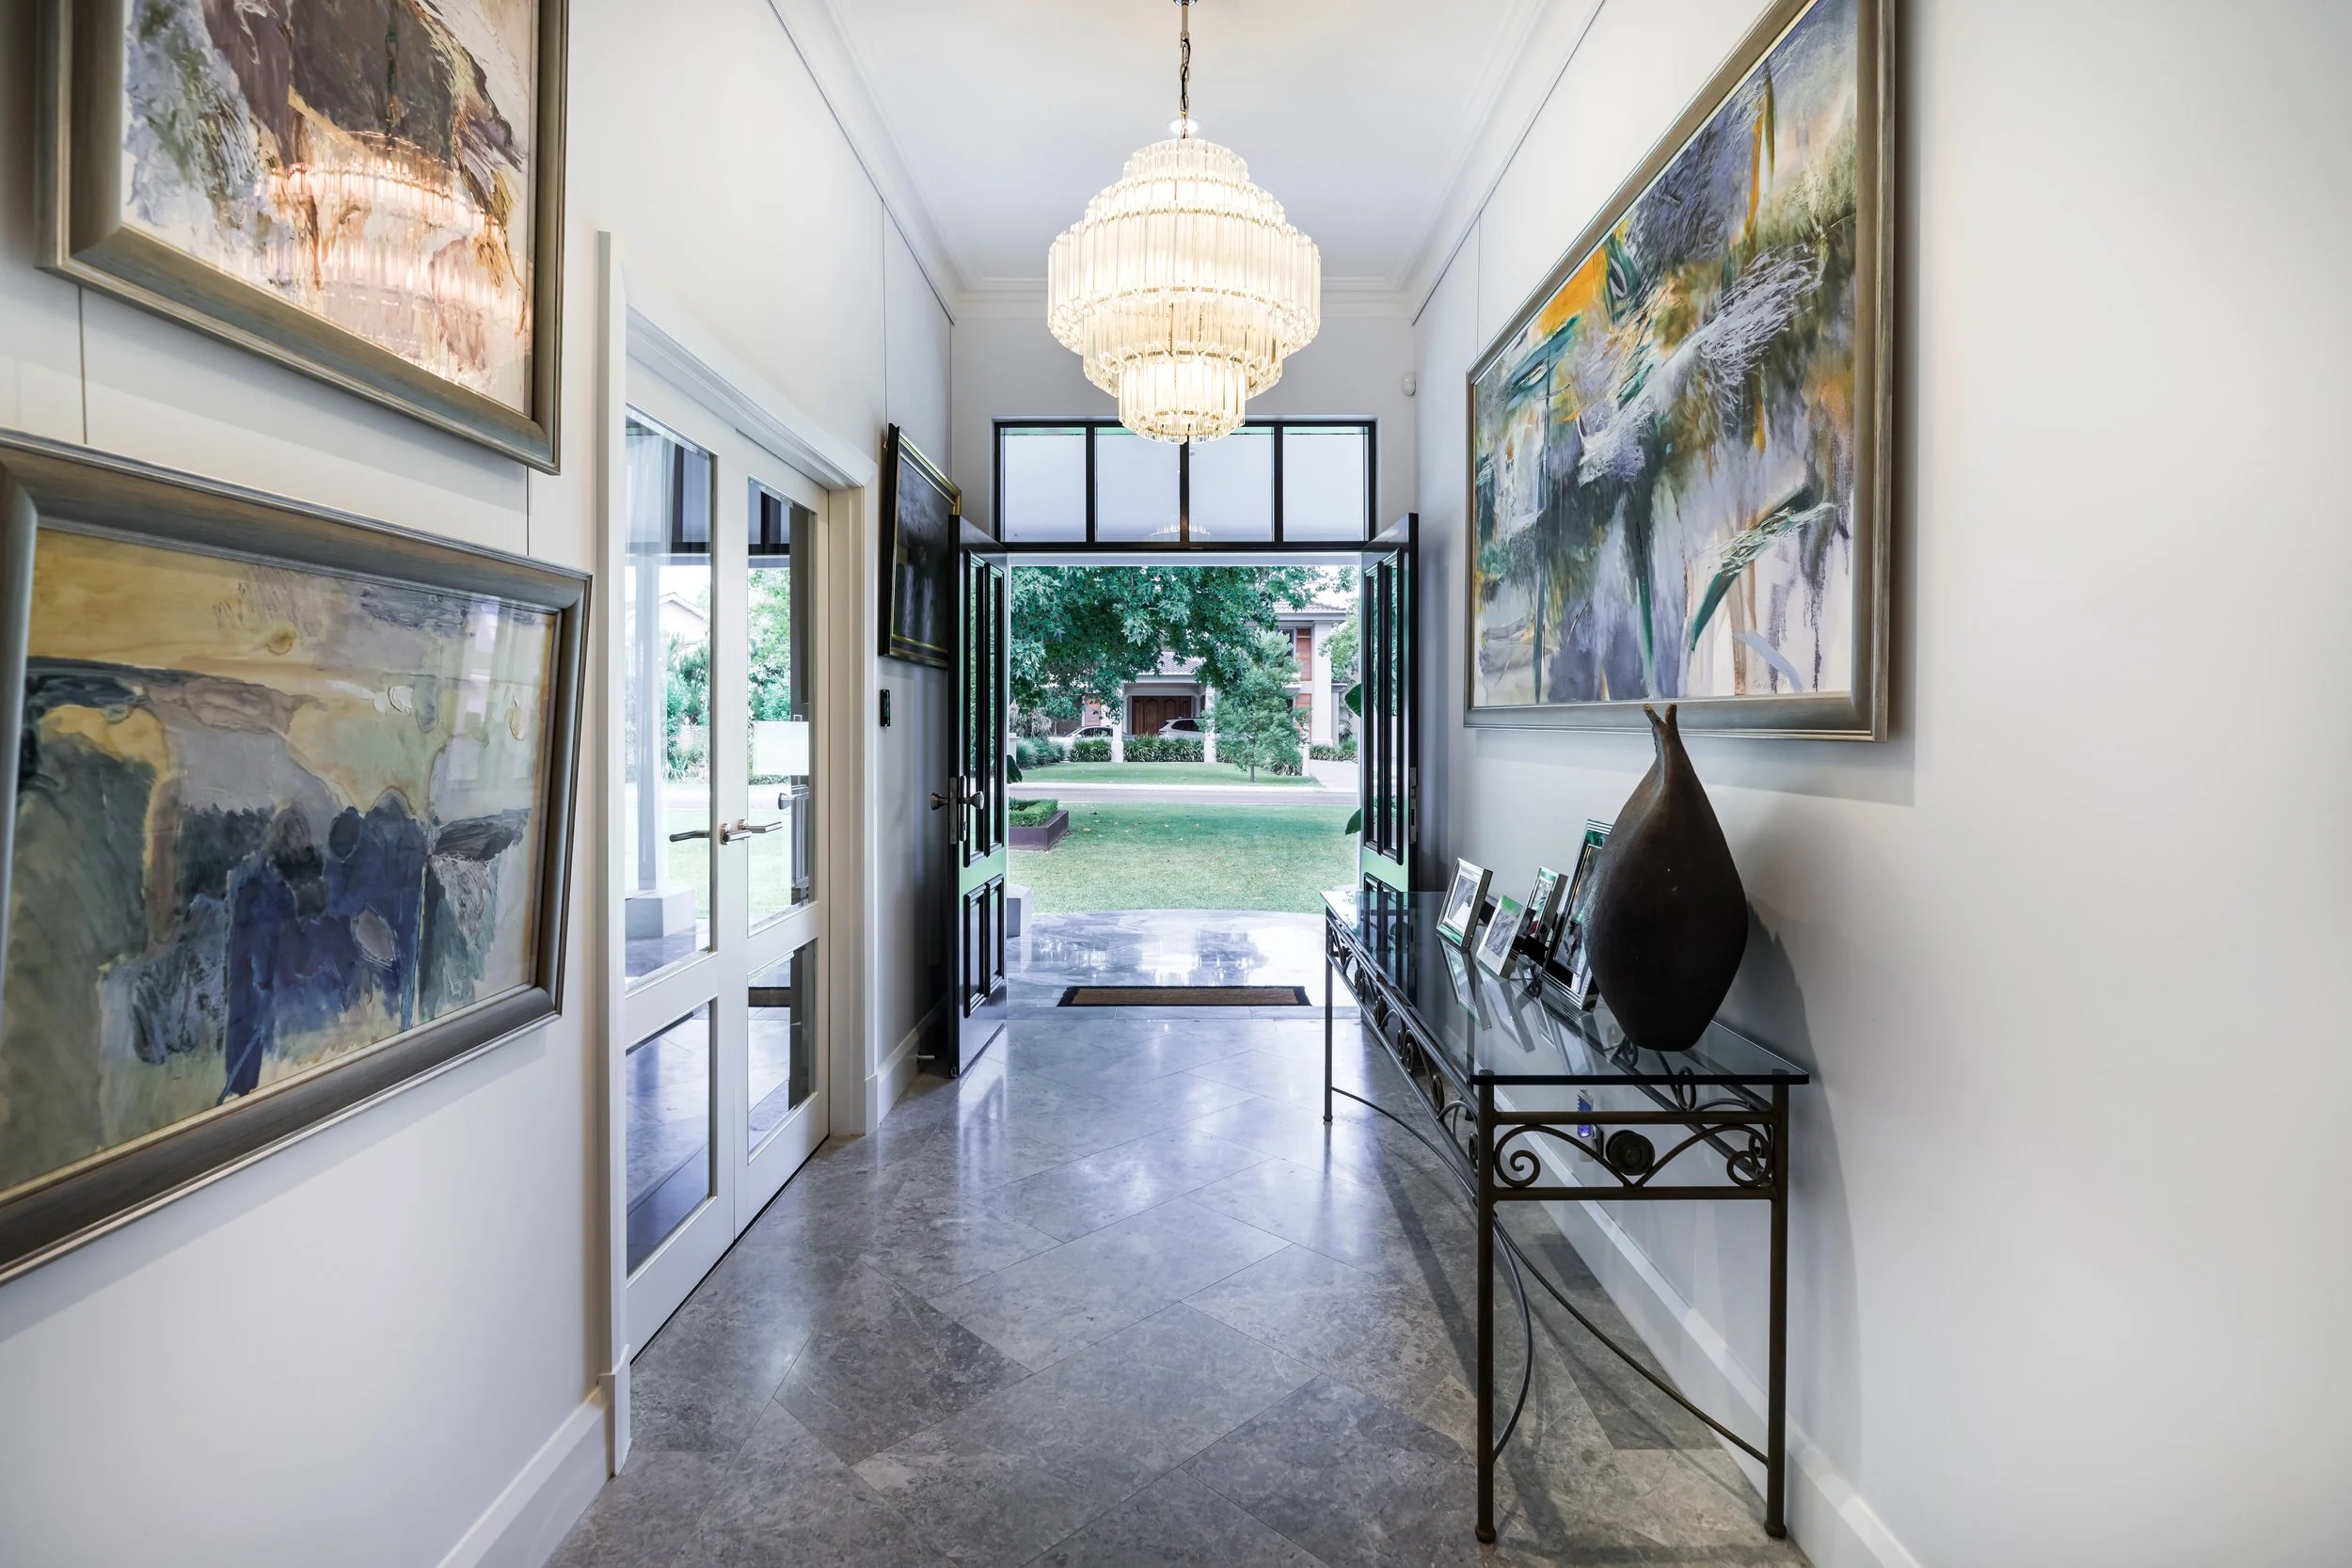
37 Browne Avenue, Dalkeith · Entrance gallery
37 Browne Avenue, Dalkeith · Terrace dusk
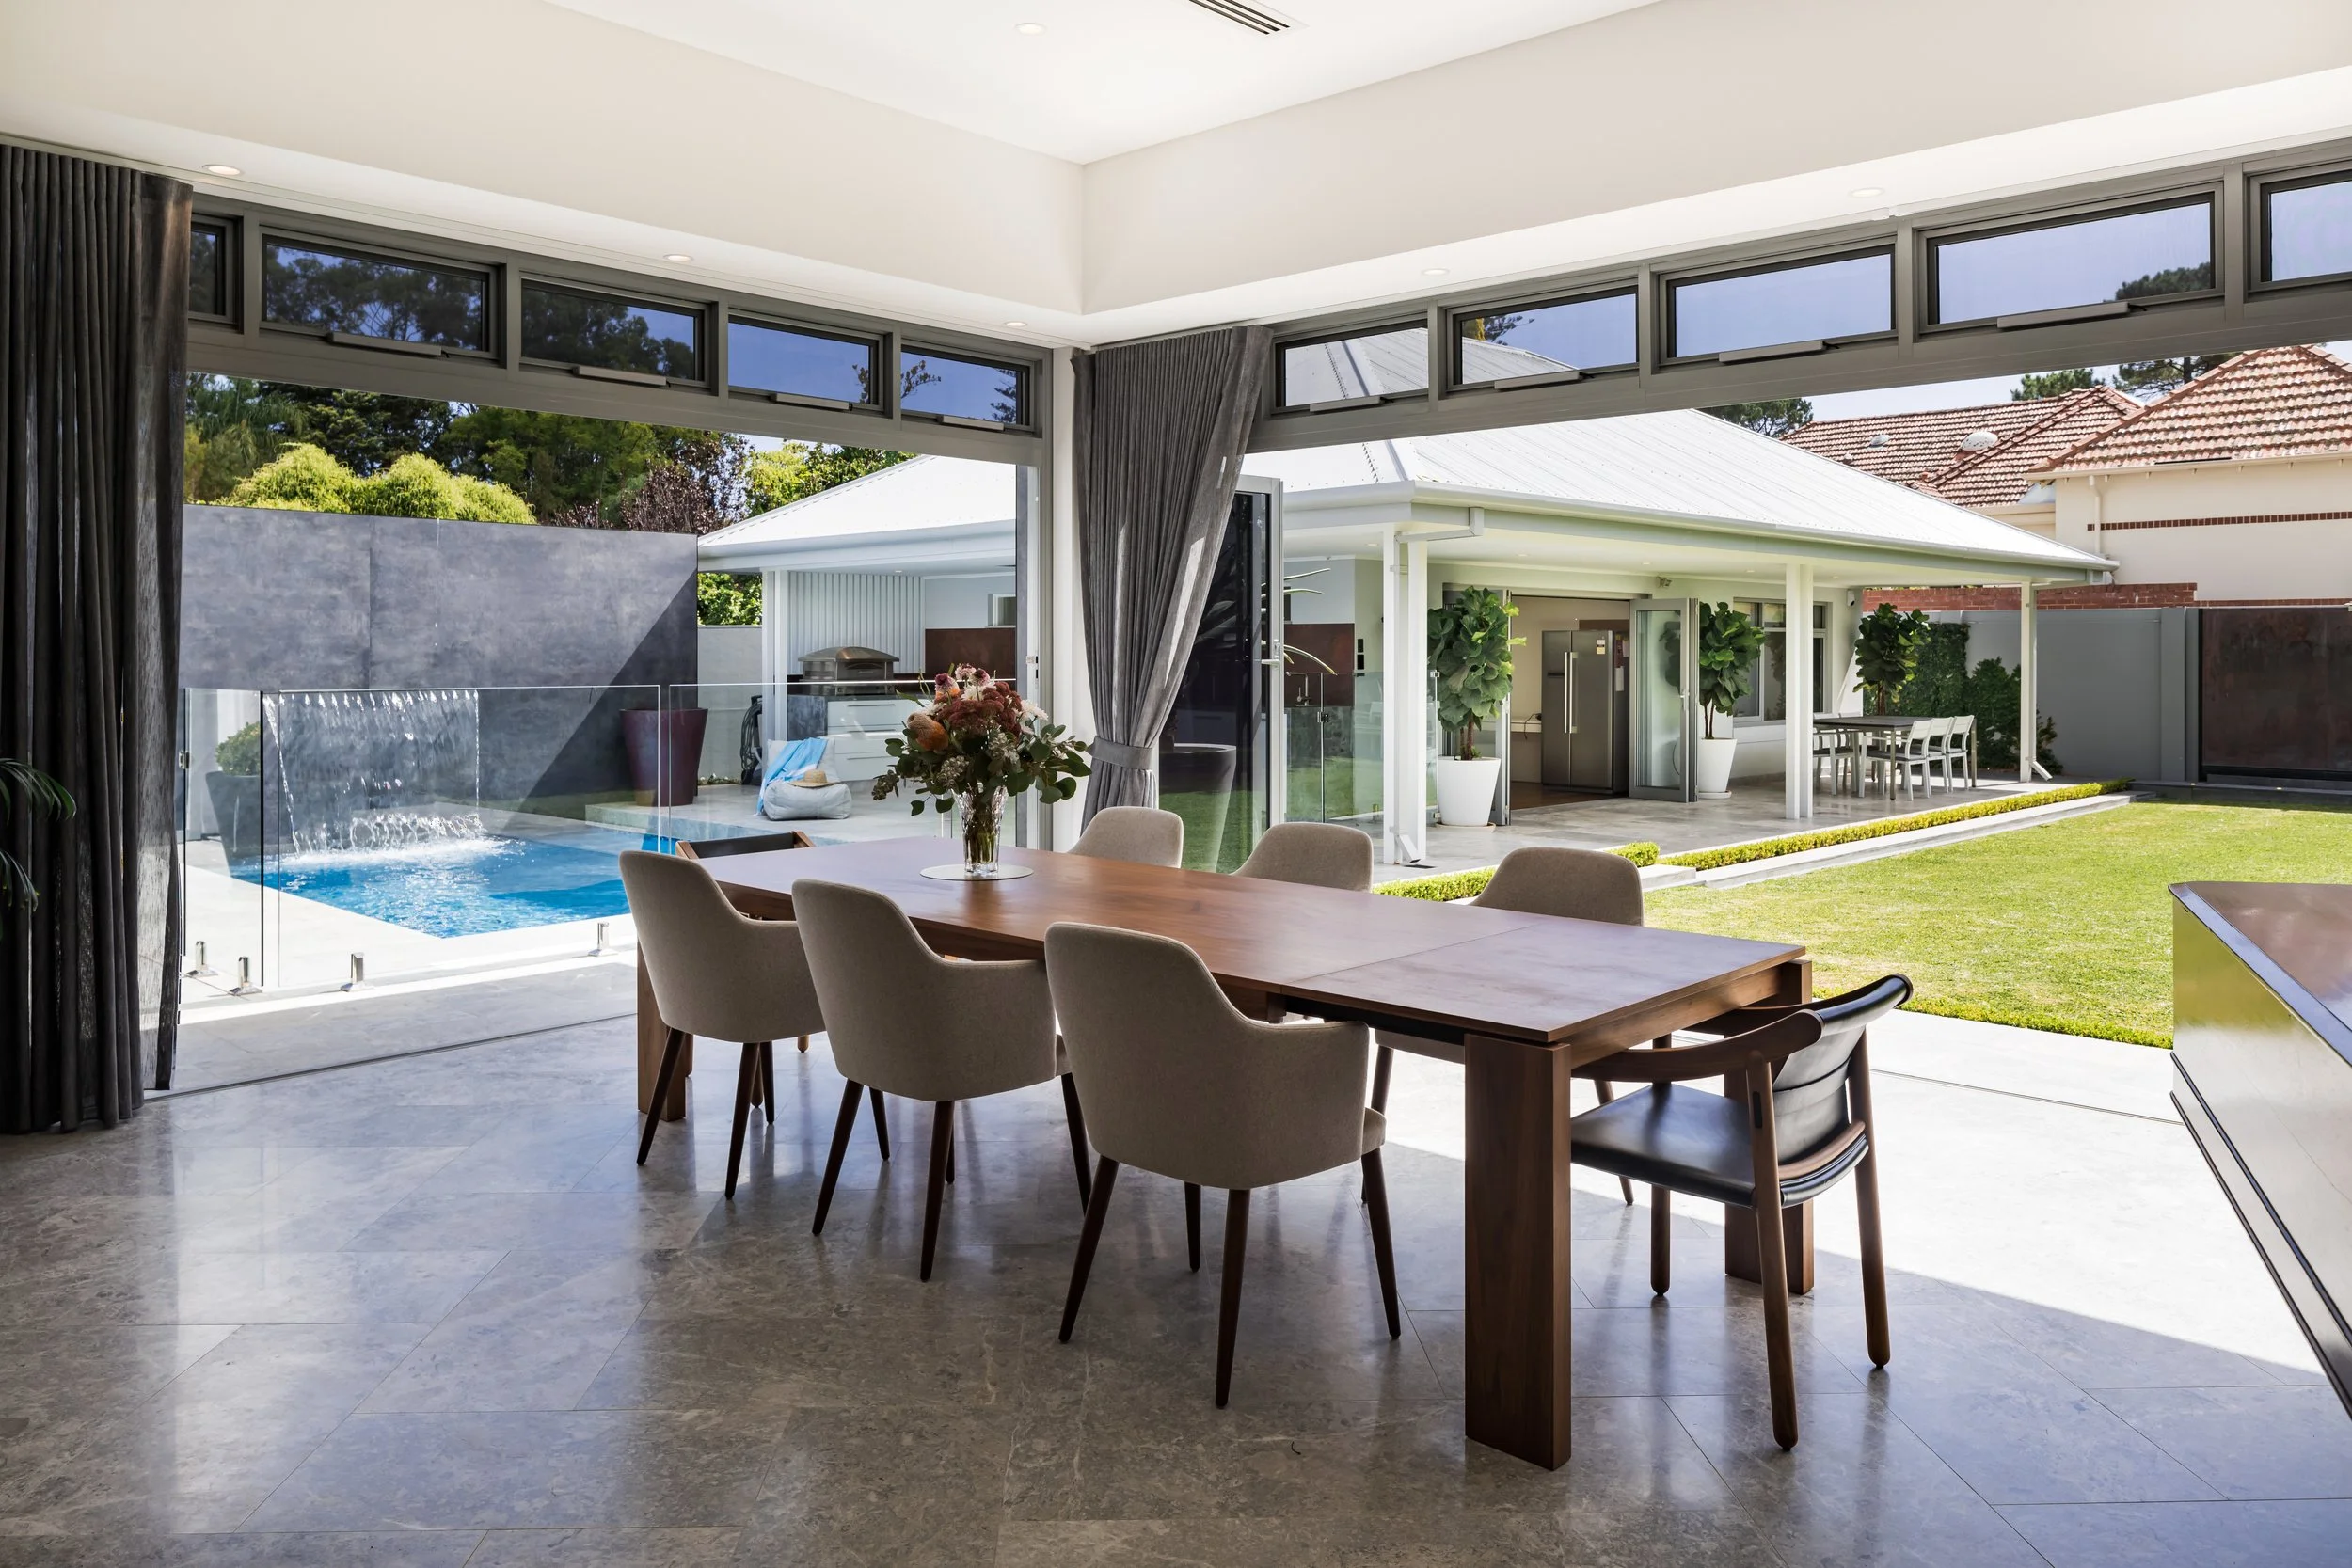
37 Browne Avenue, Dalkeith · Dining garden connection
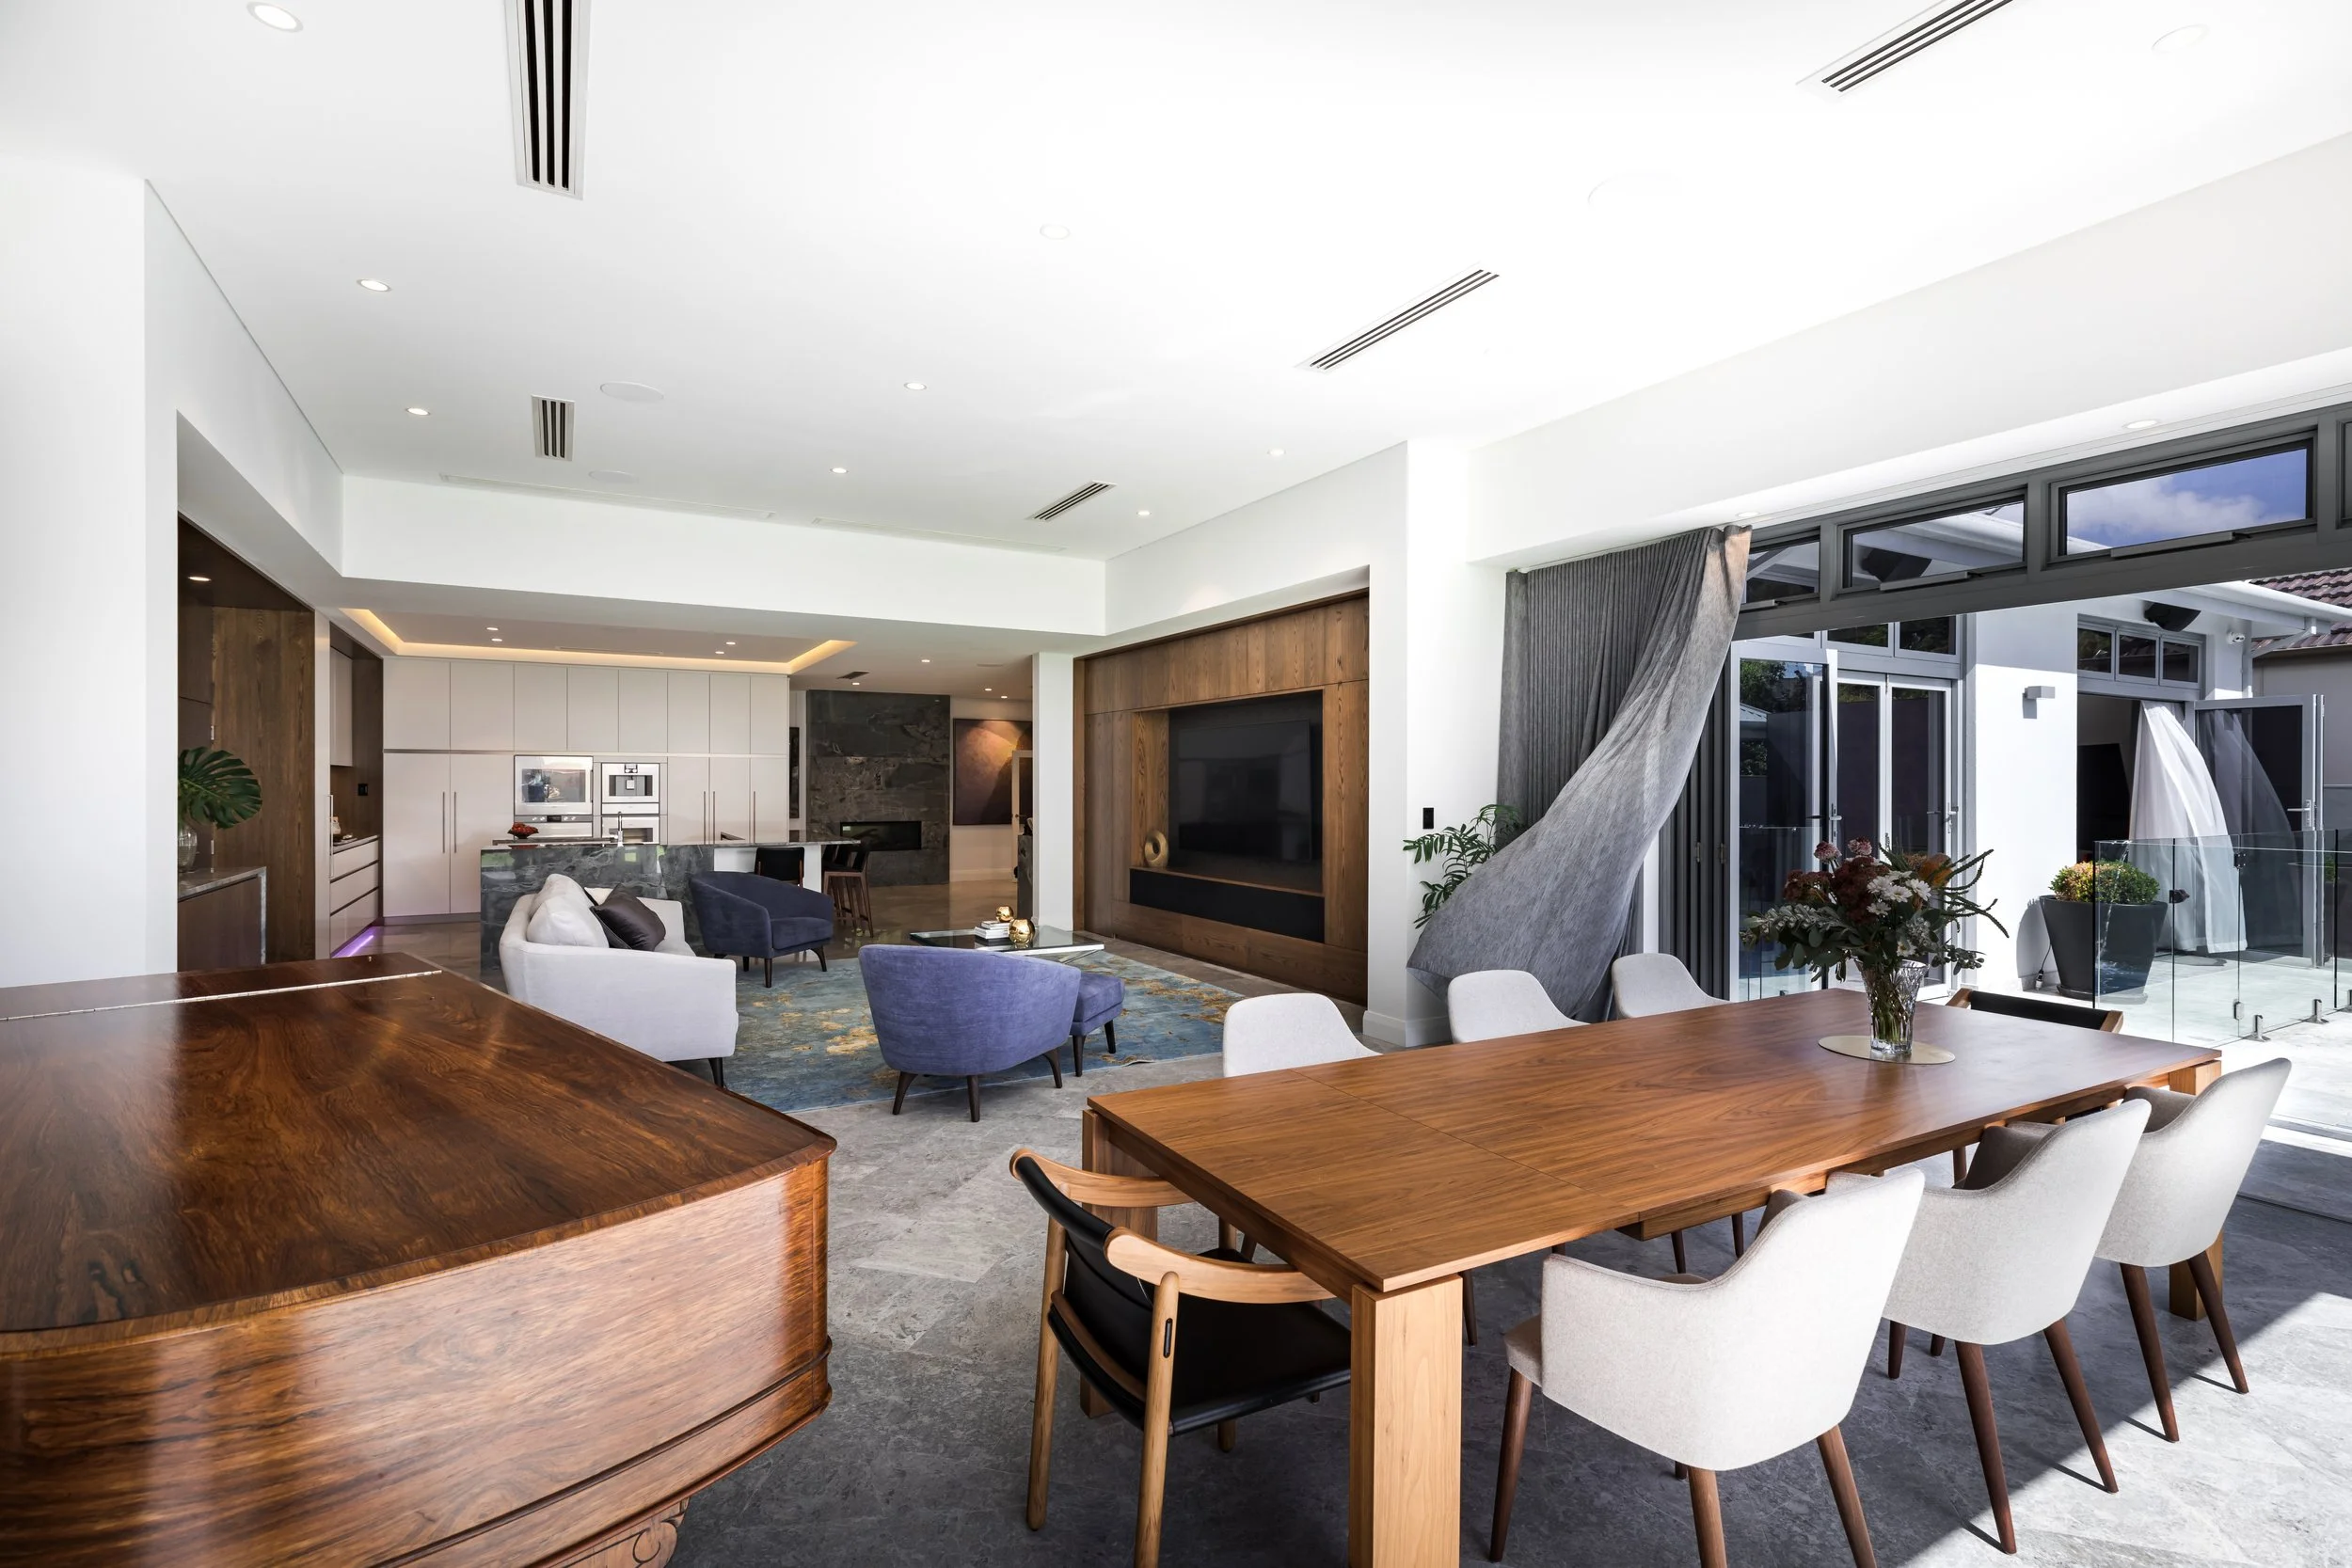
37 Browne Avenue, Dalkeith · Dining living
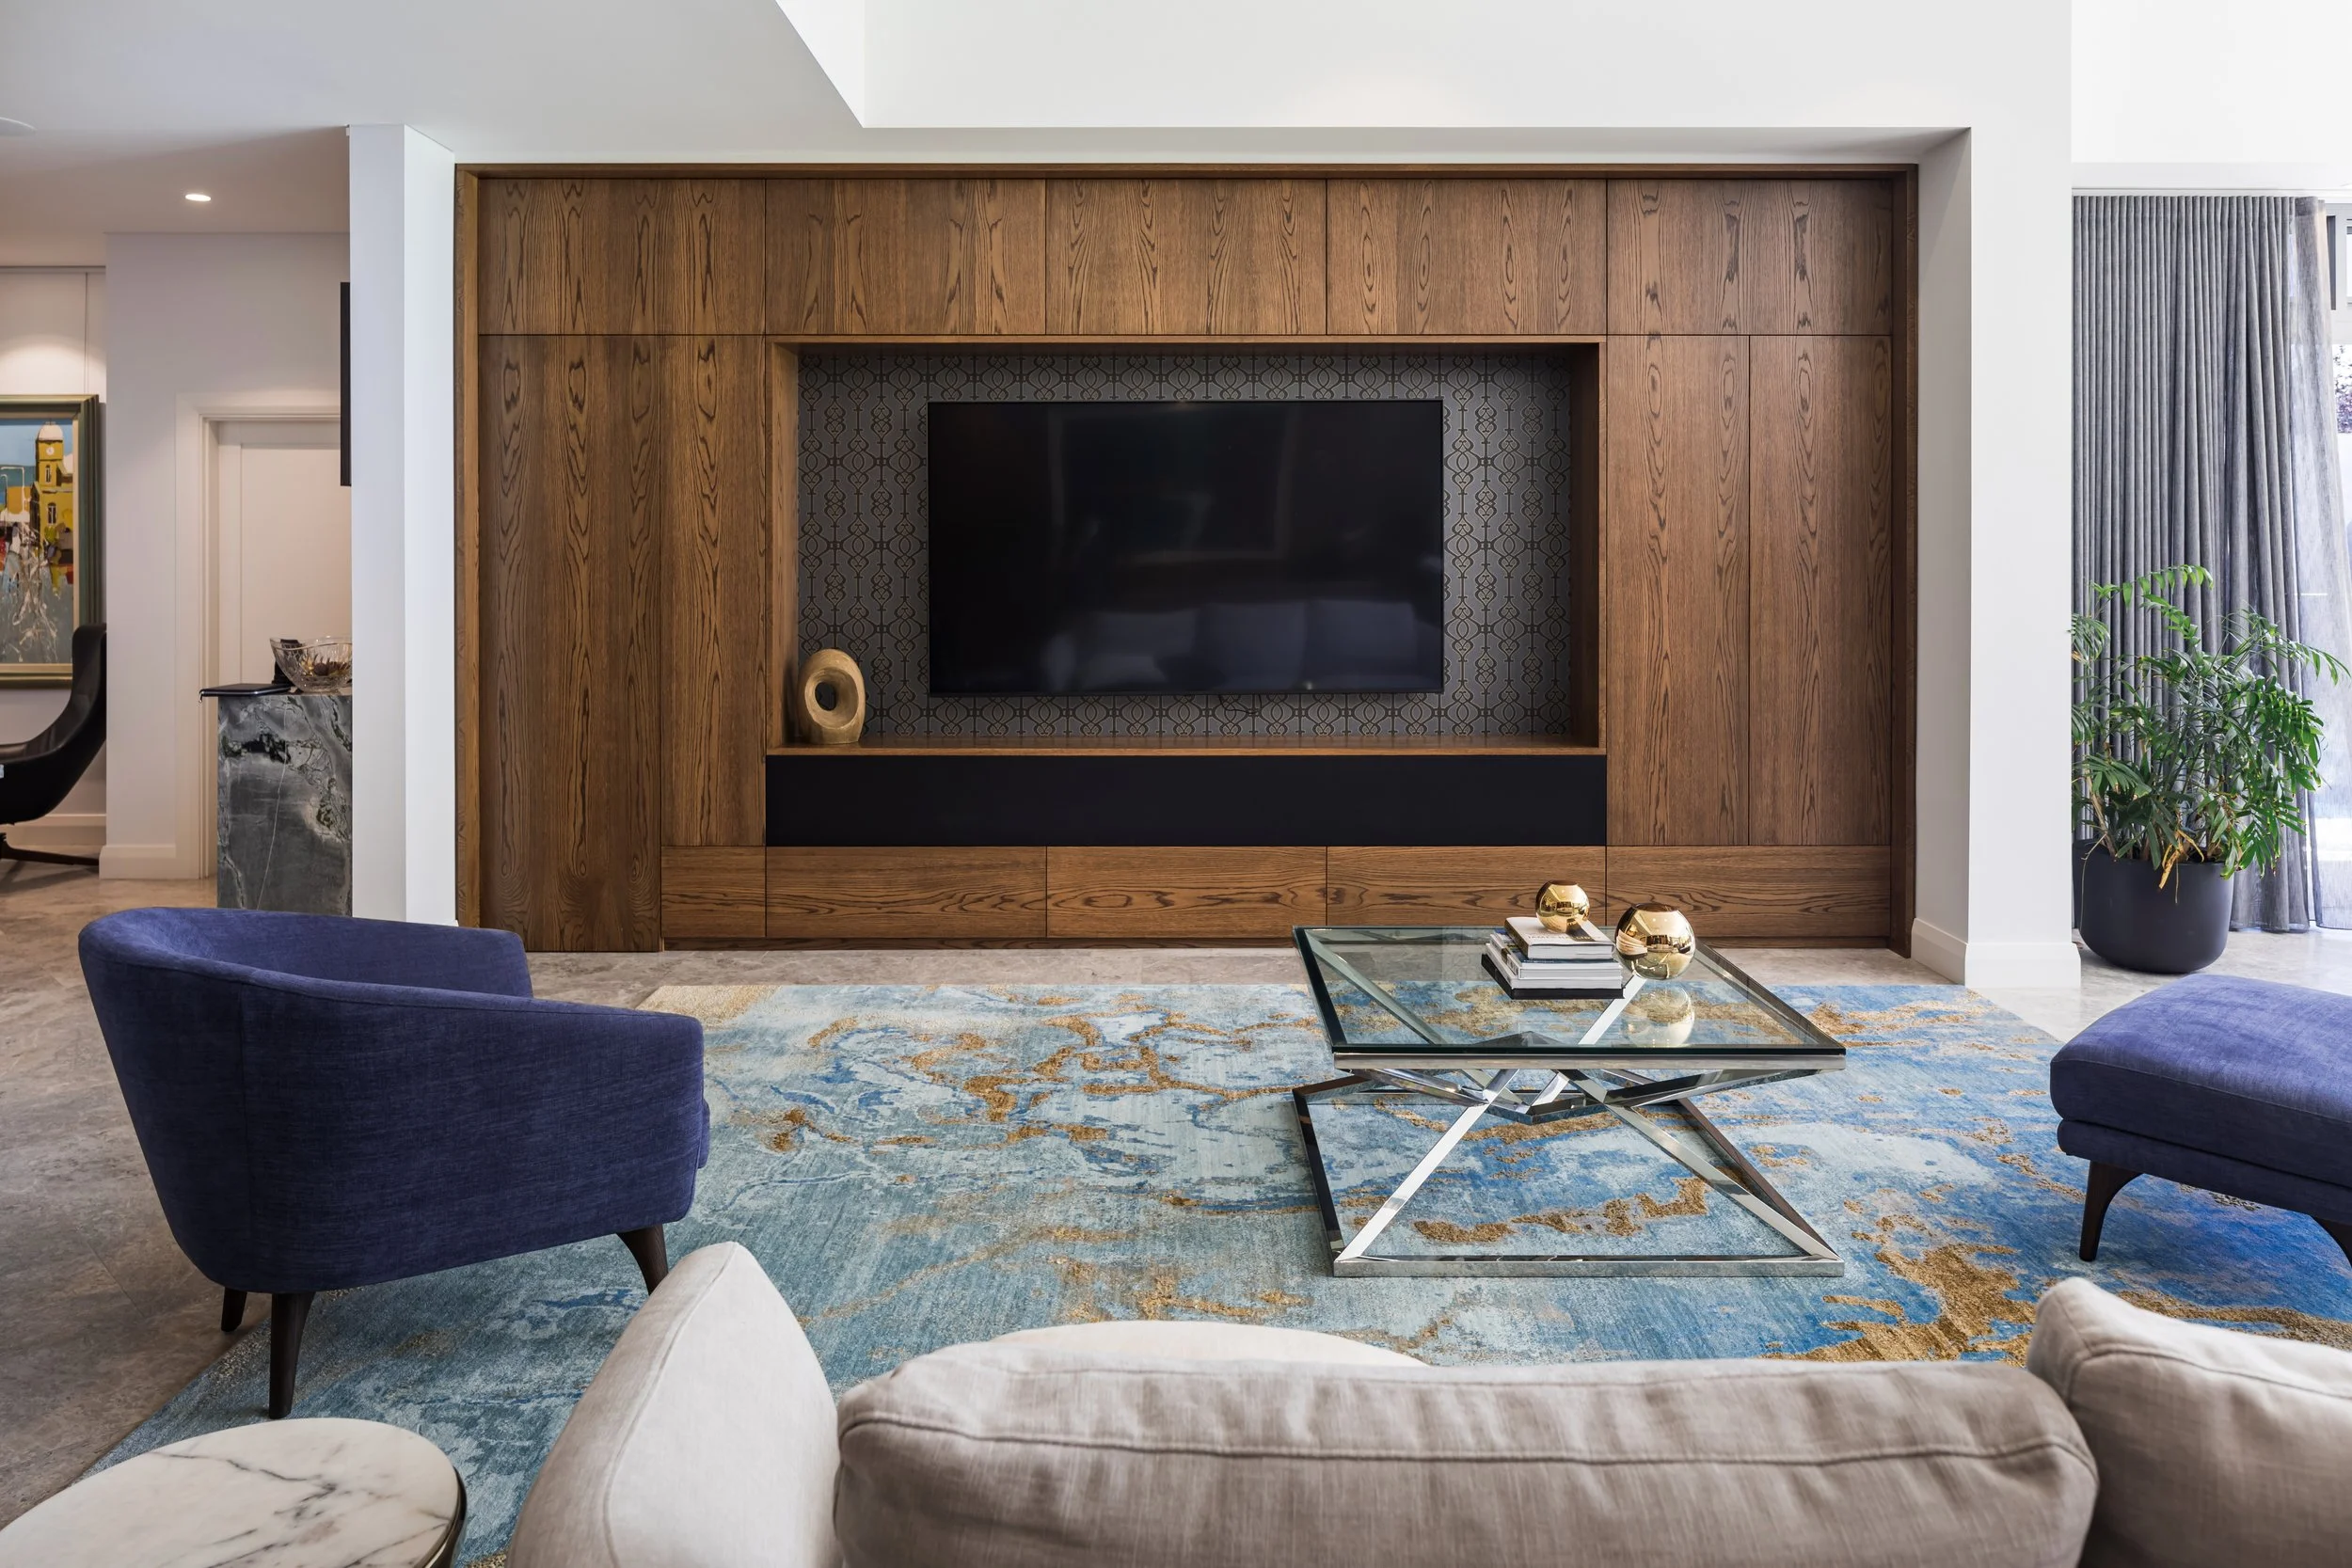
37 Browne Avenue, Dalkeith · Television wall
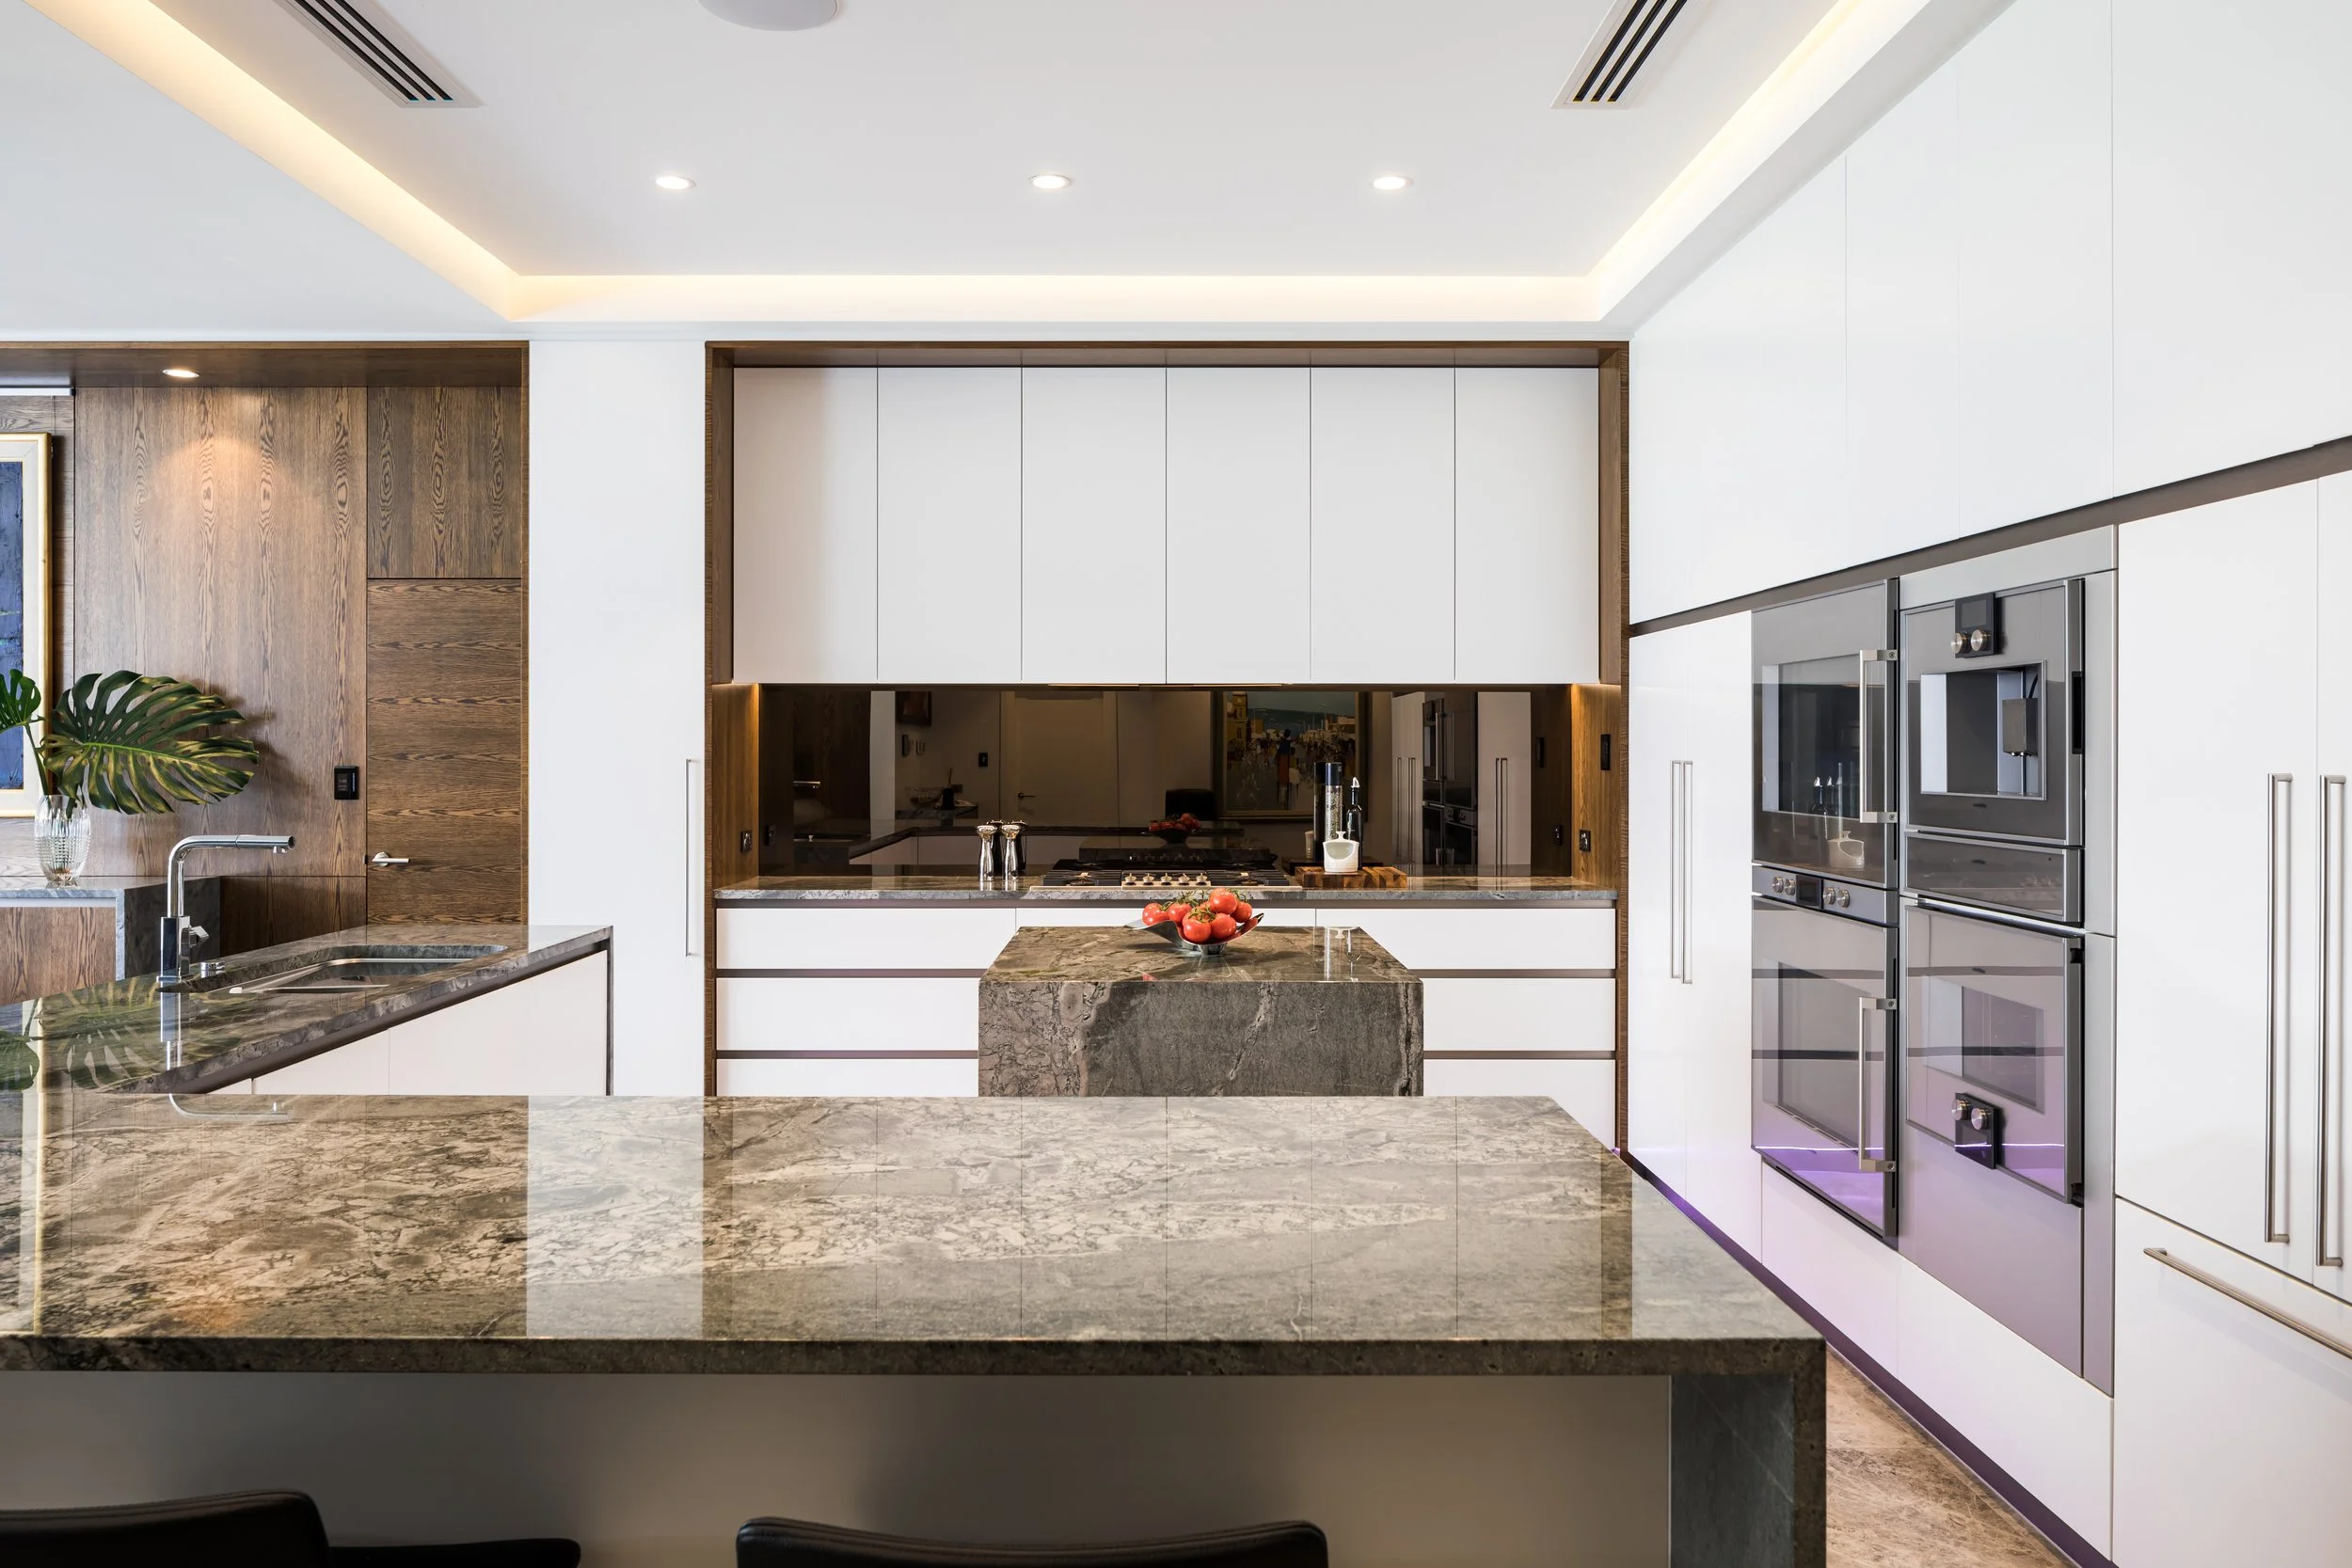
37 Browne Avenue, Dalkeith · Kitchen joinery
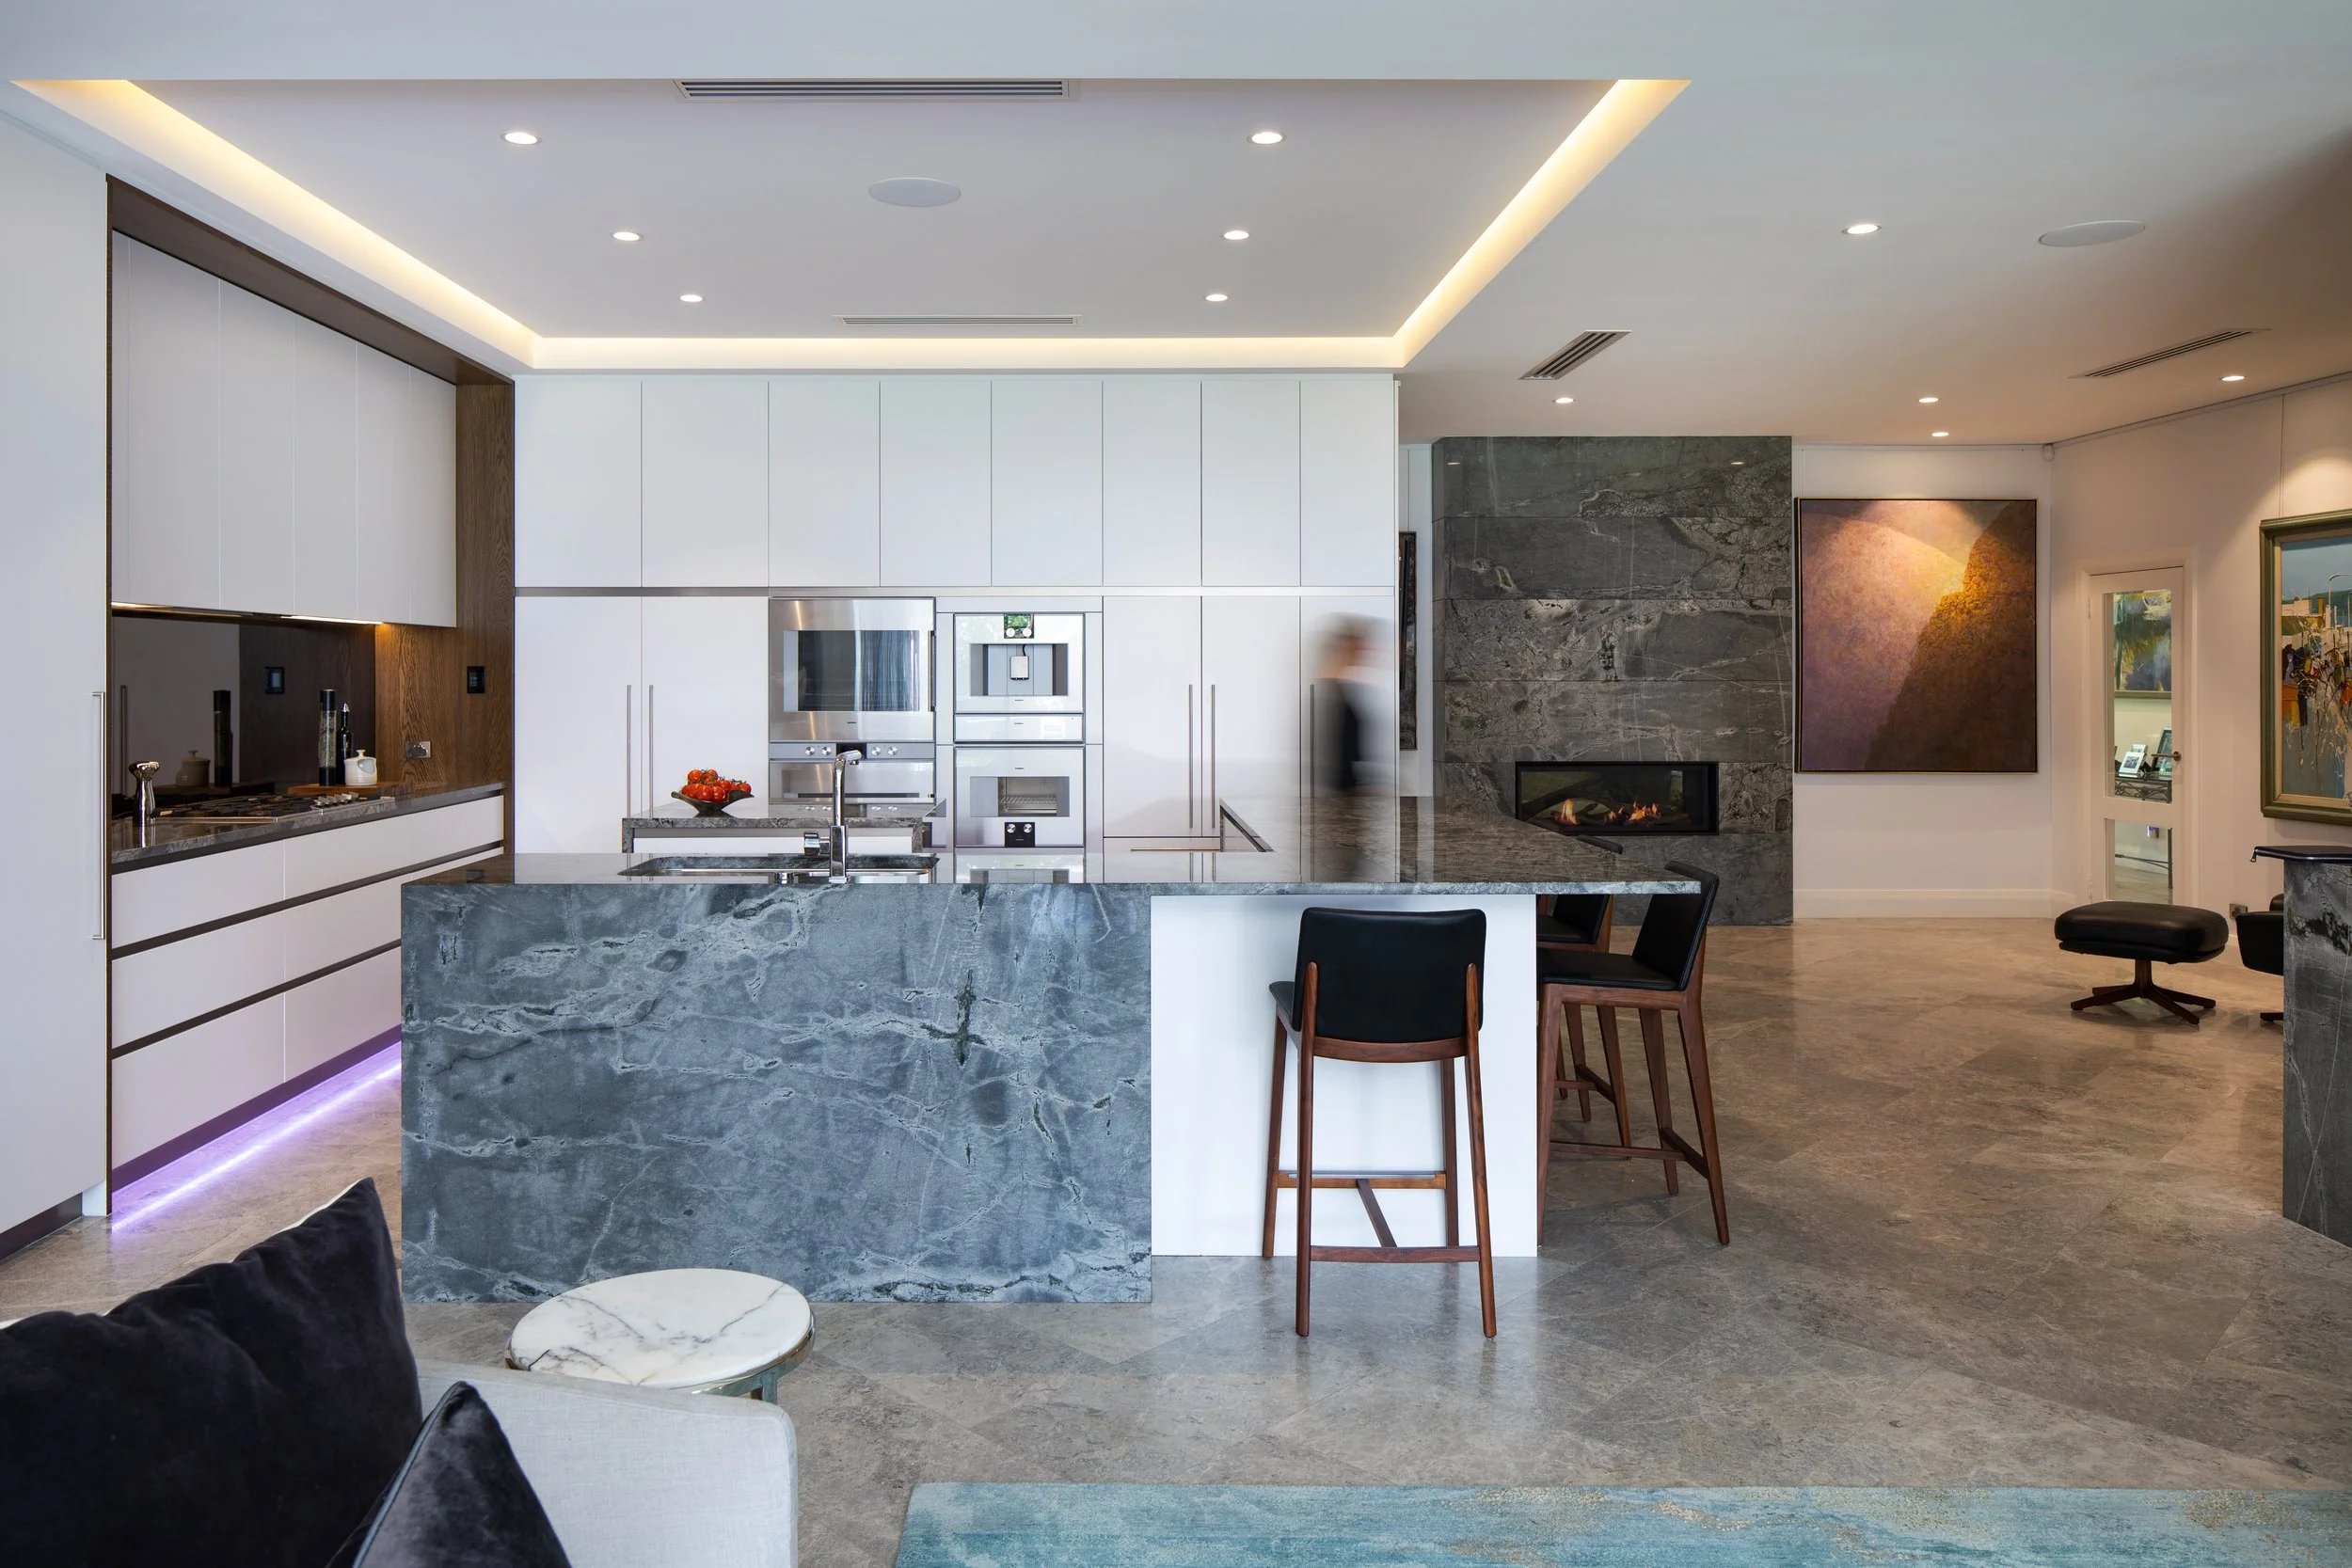
37 Browne Avenue, Dalkeith · Kitchen island
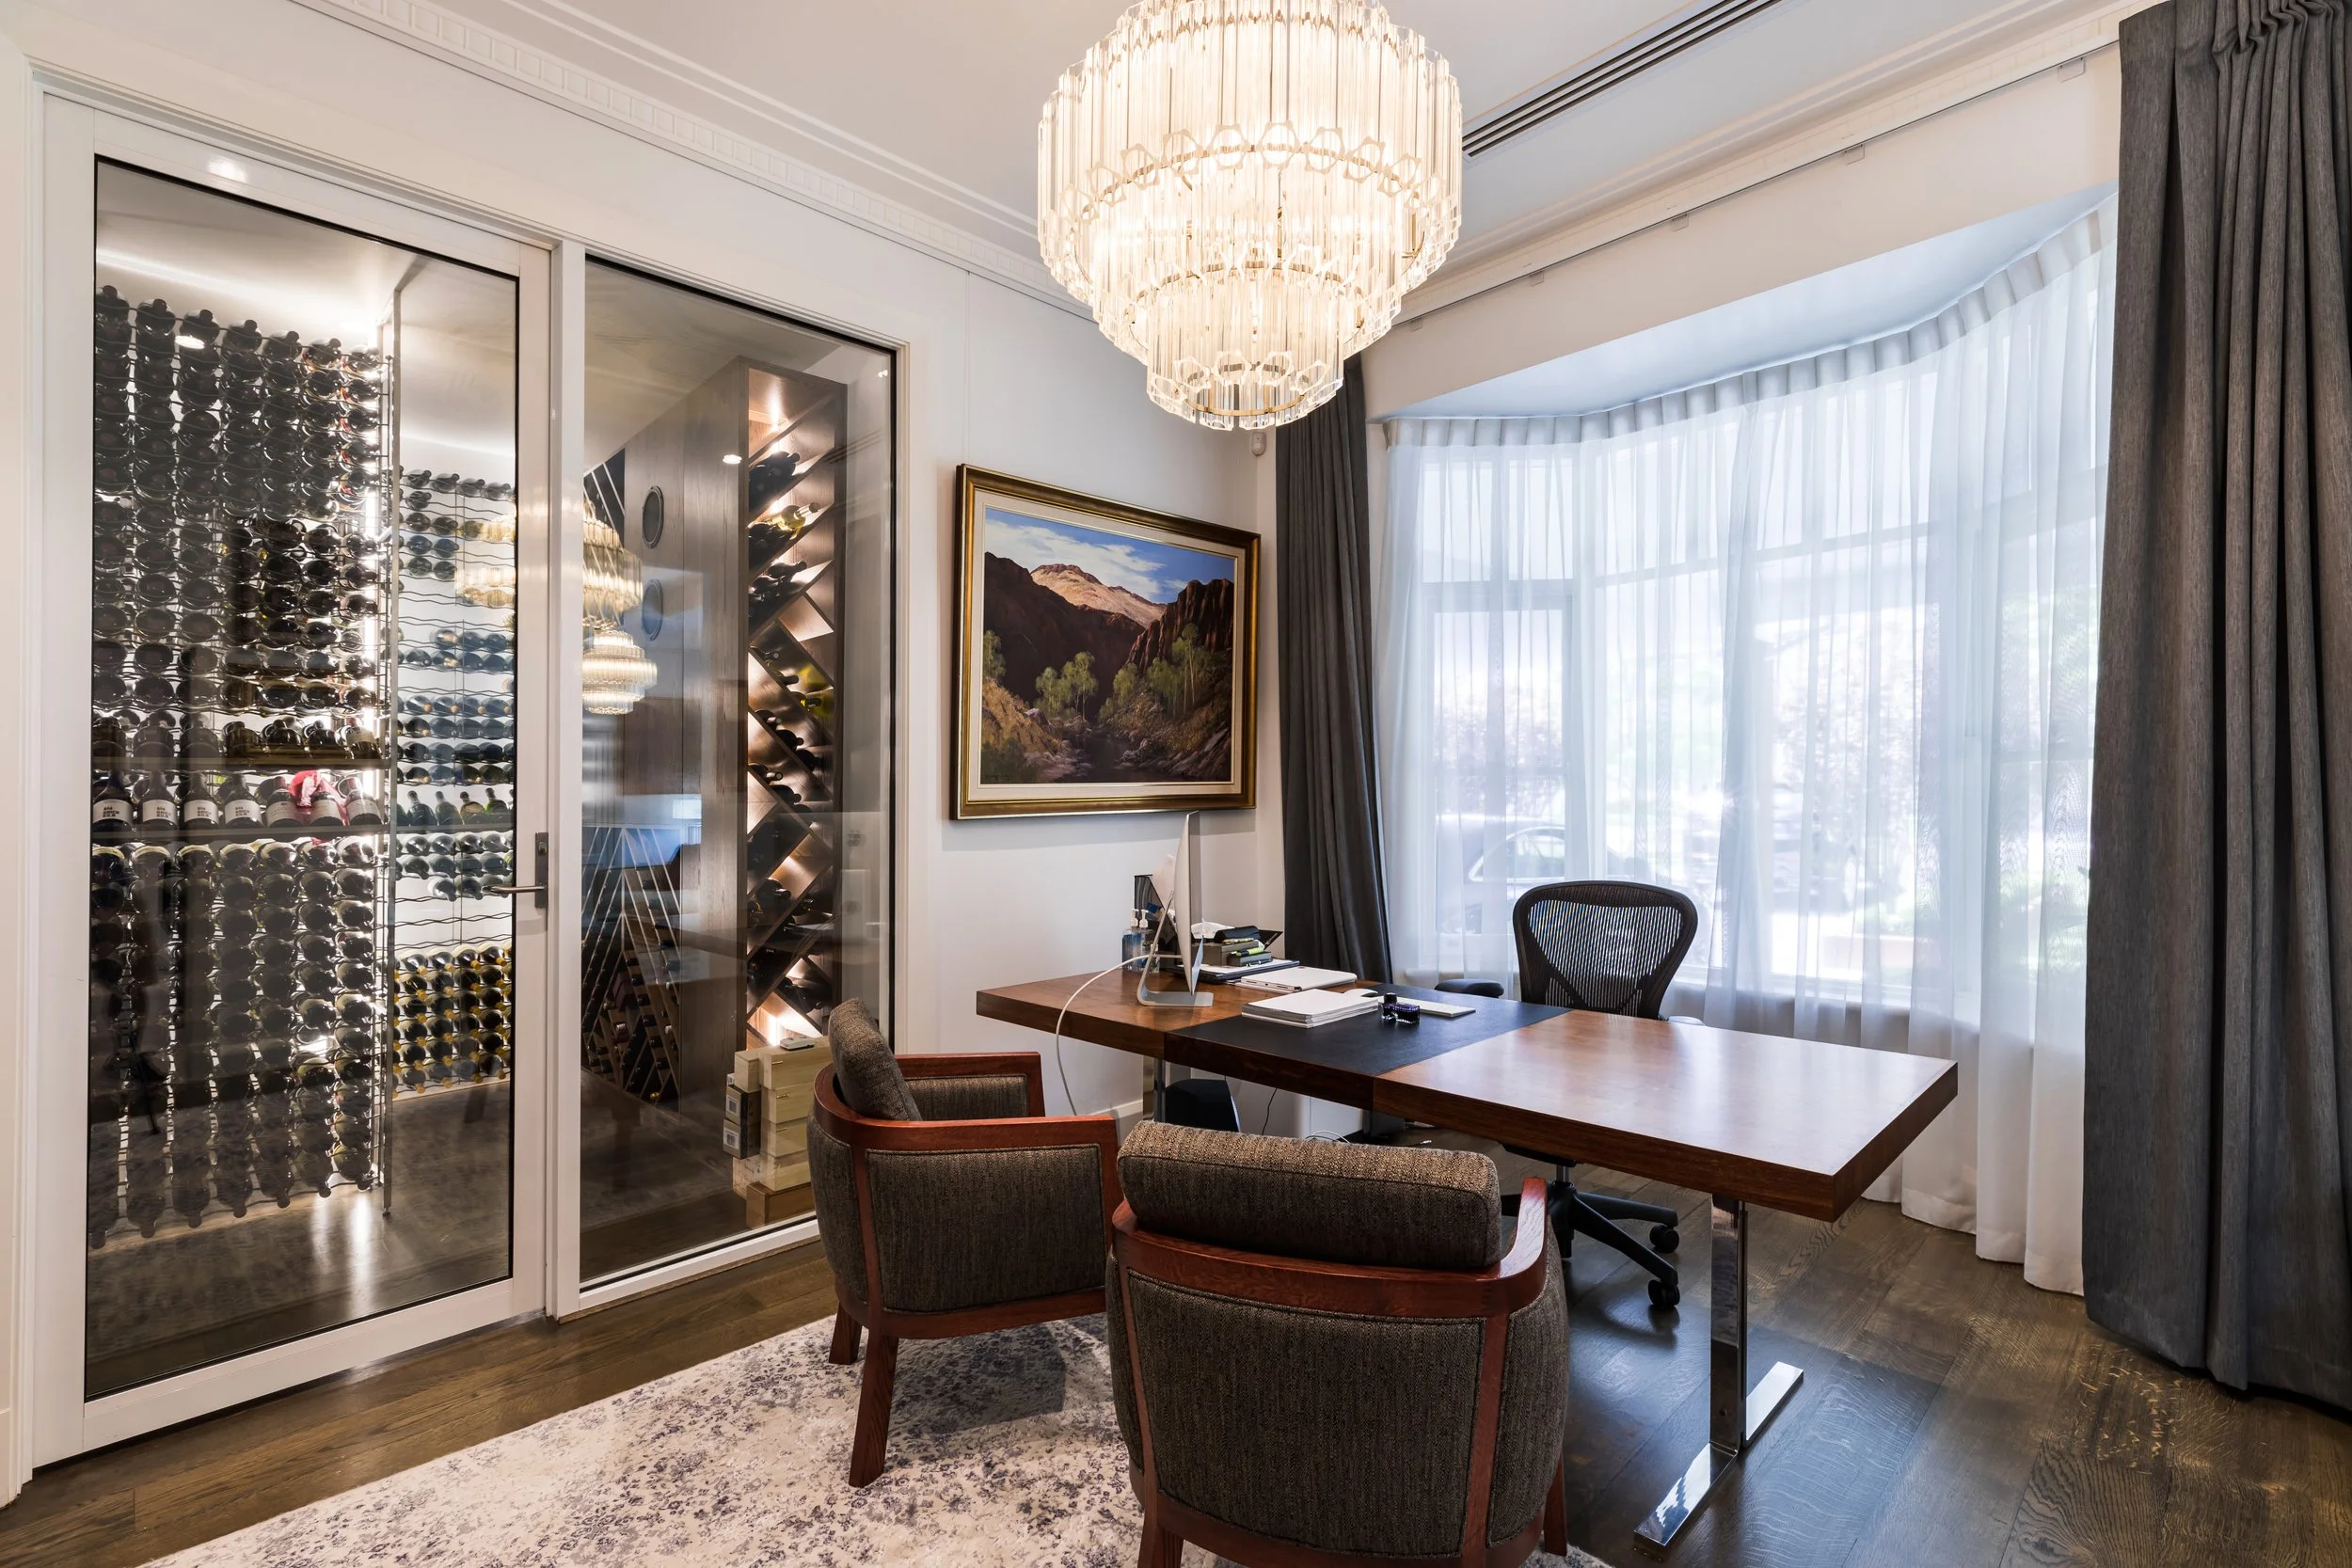
37 Browne Avenue, Dalkeith · Study cellar
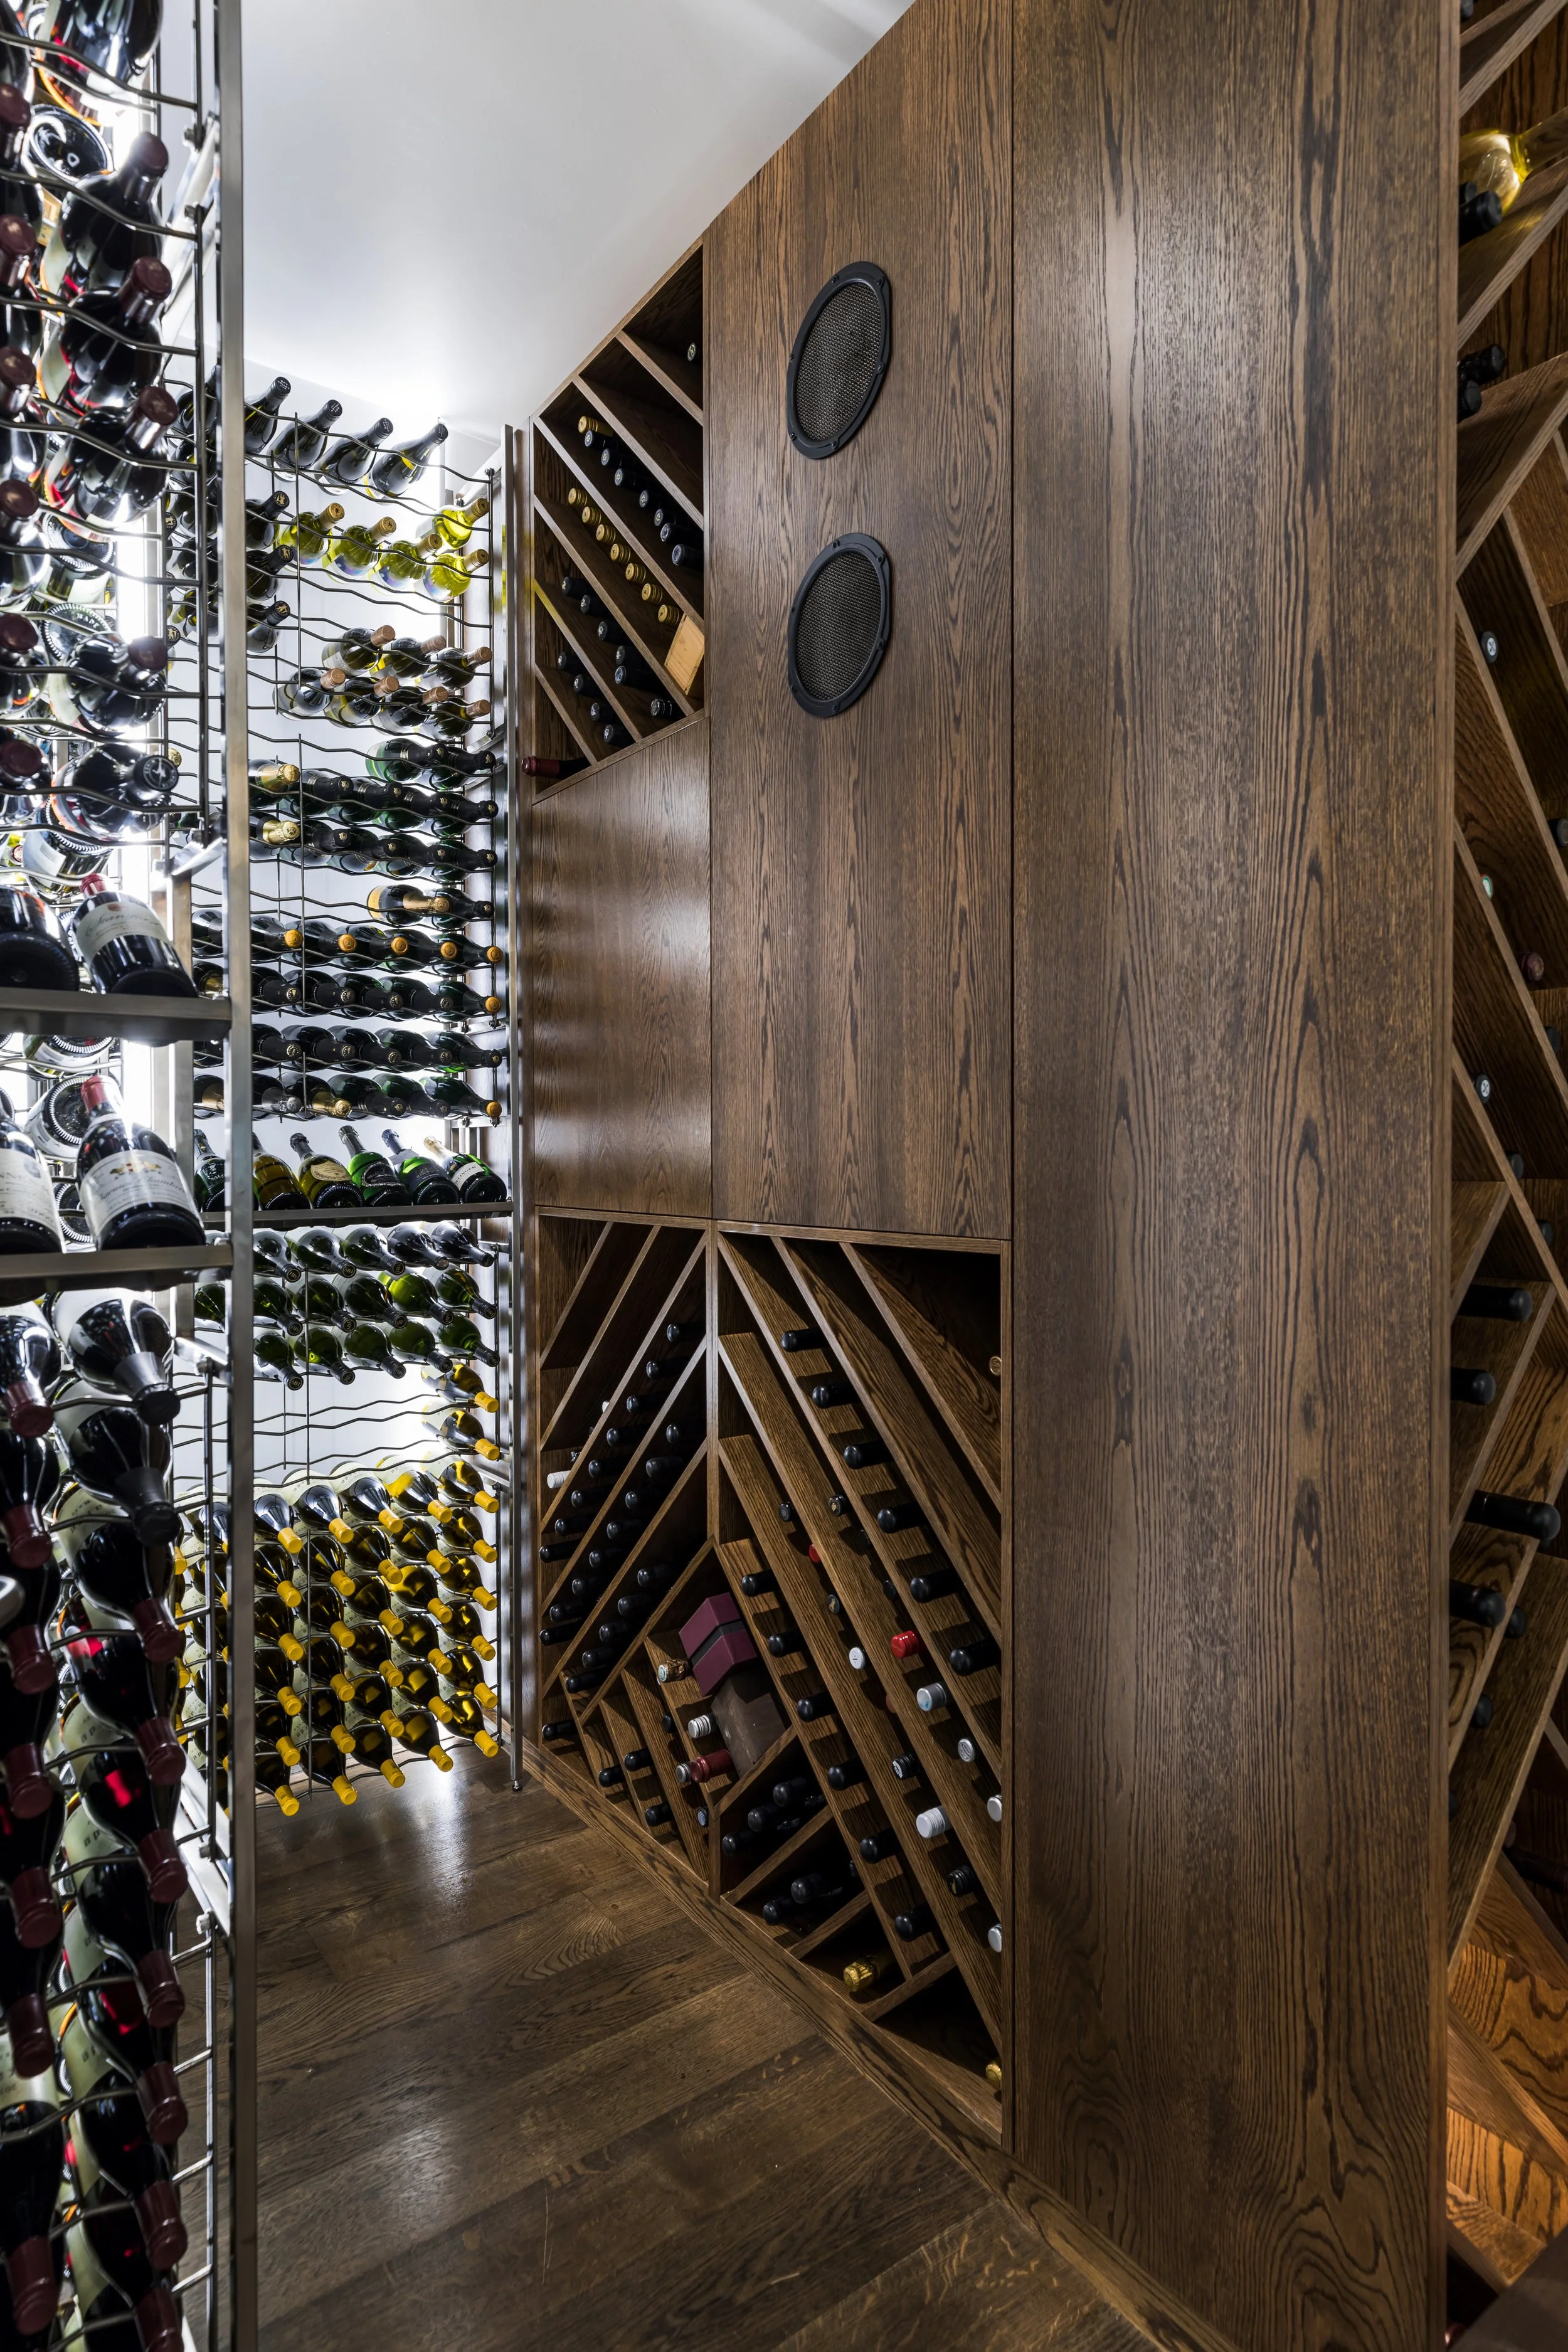
37 Browne Avenue, Dalkeith · Cellar door
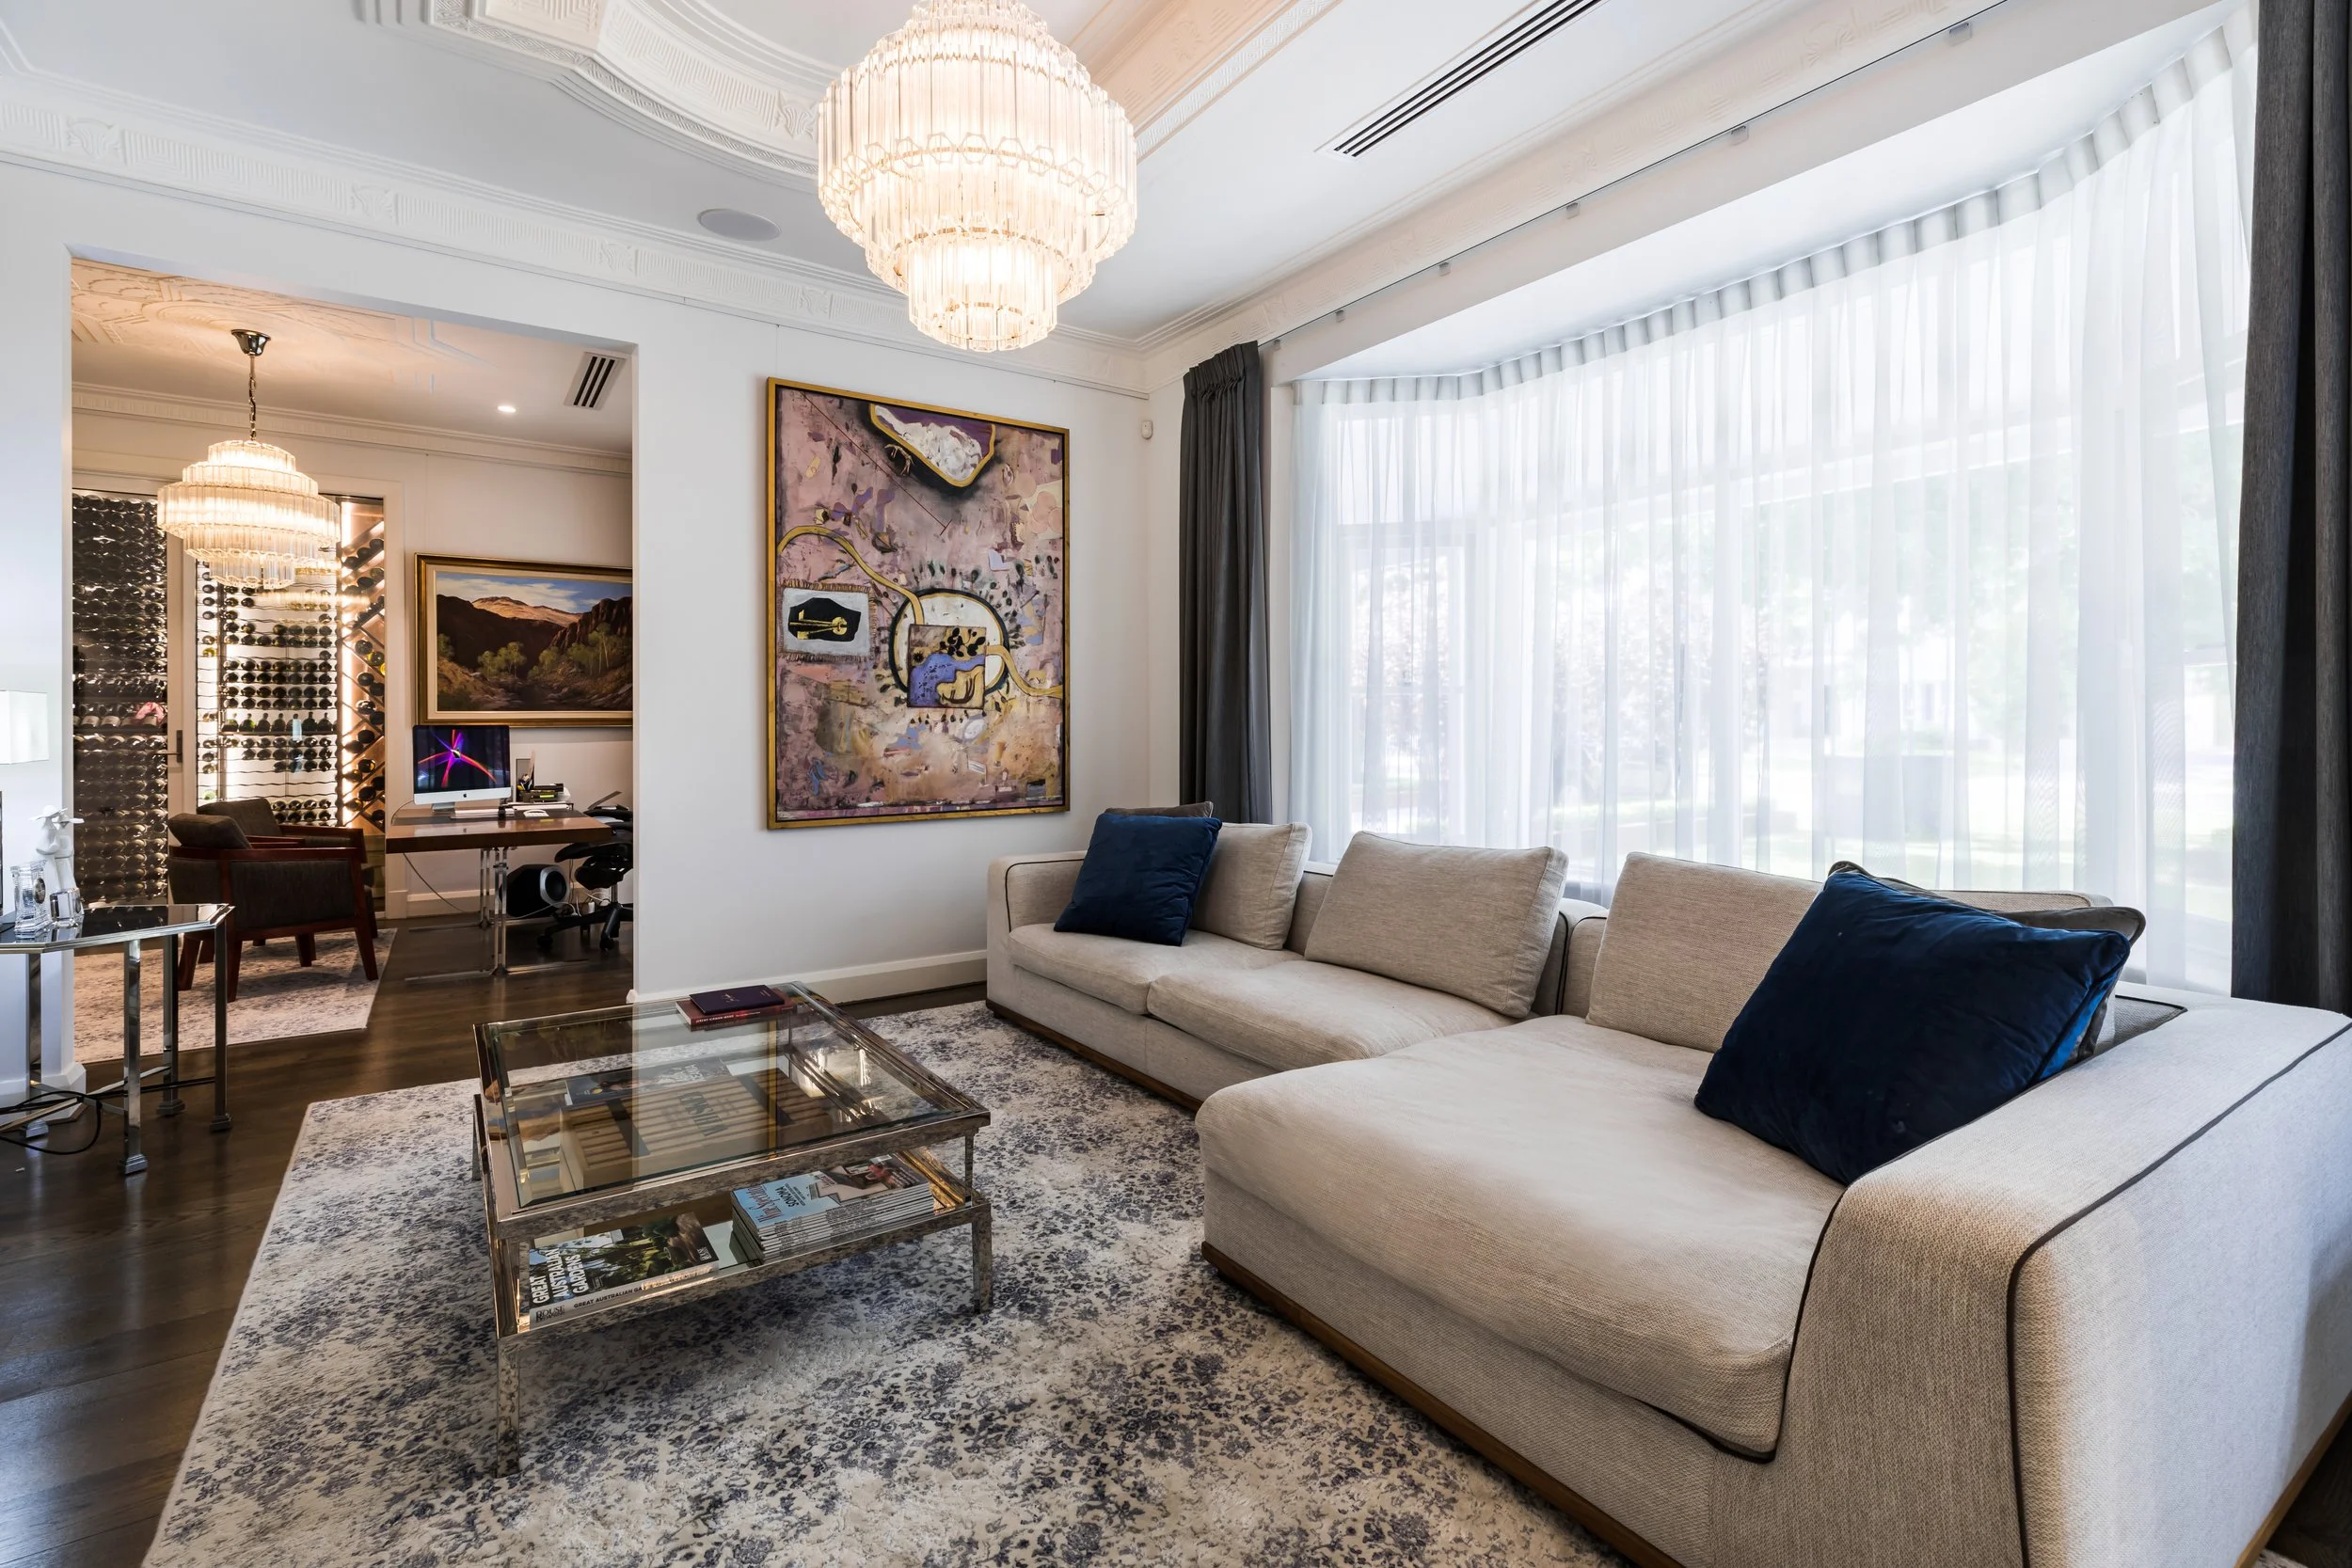
37 Browne Avenue, Dalkeith · Sitting room
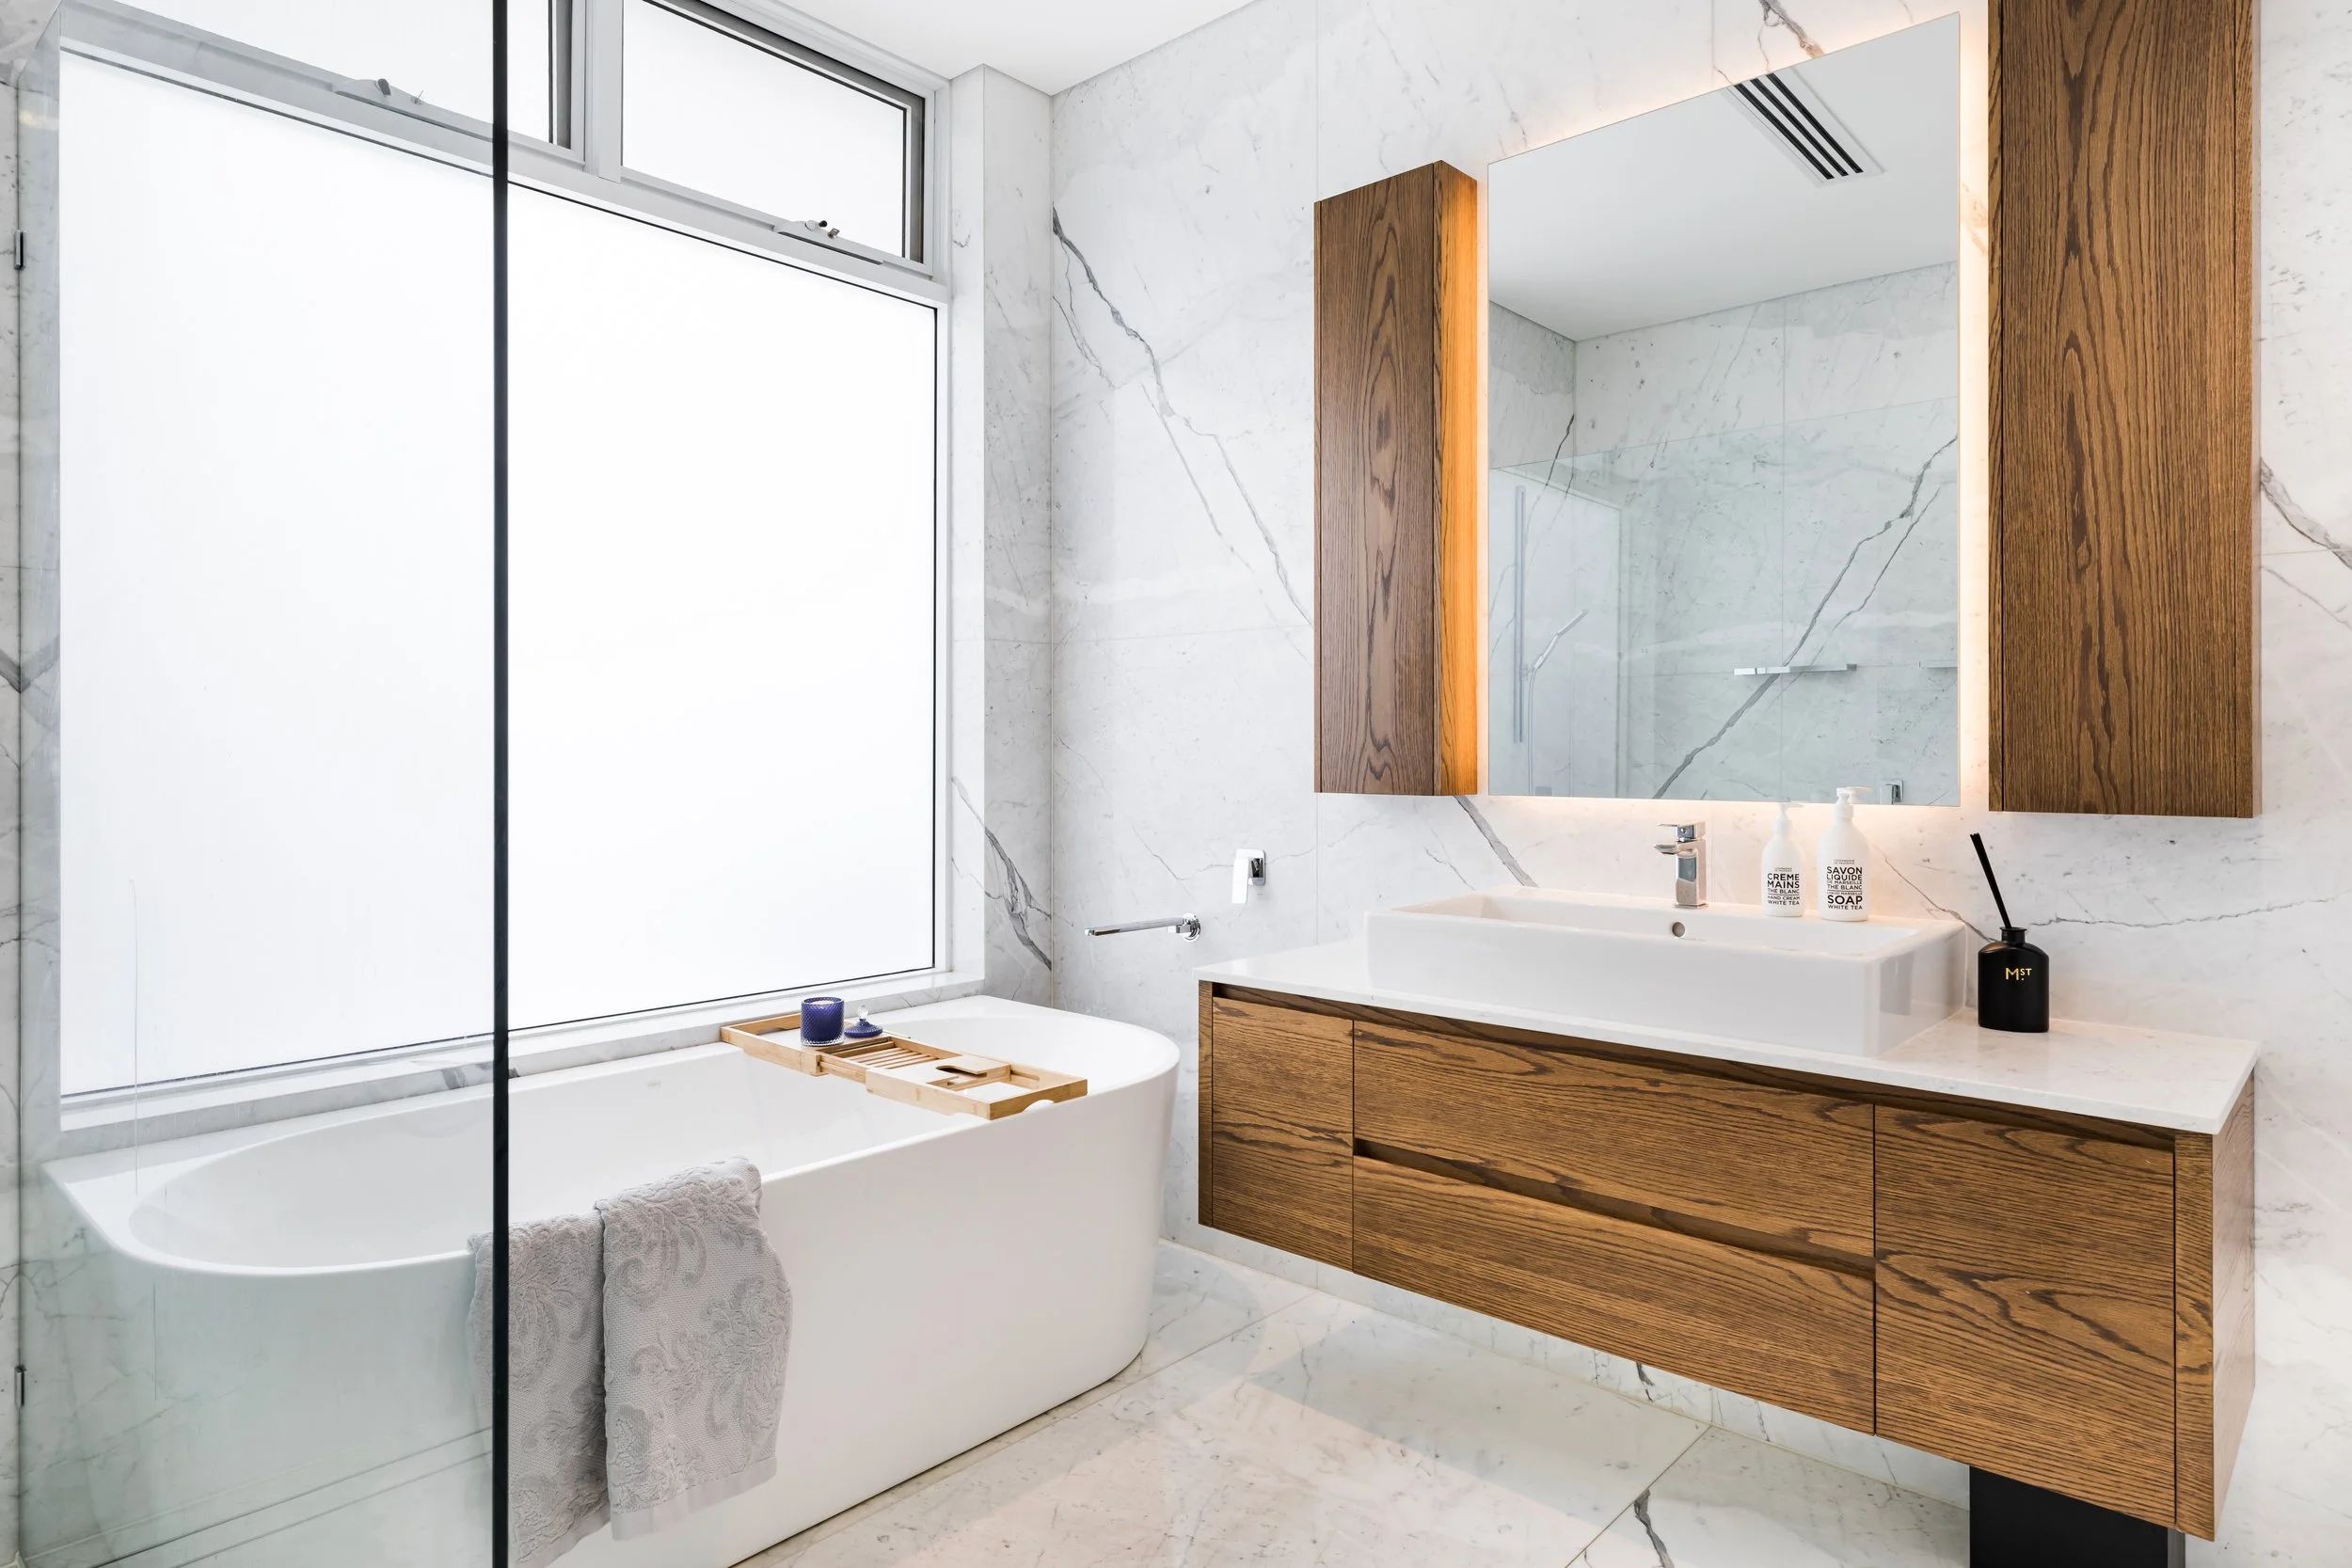
37 Browne Avenue, Dalkeith · Bathroom vanity
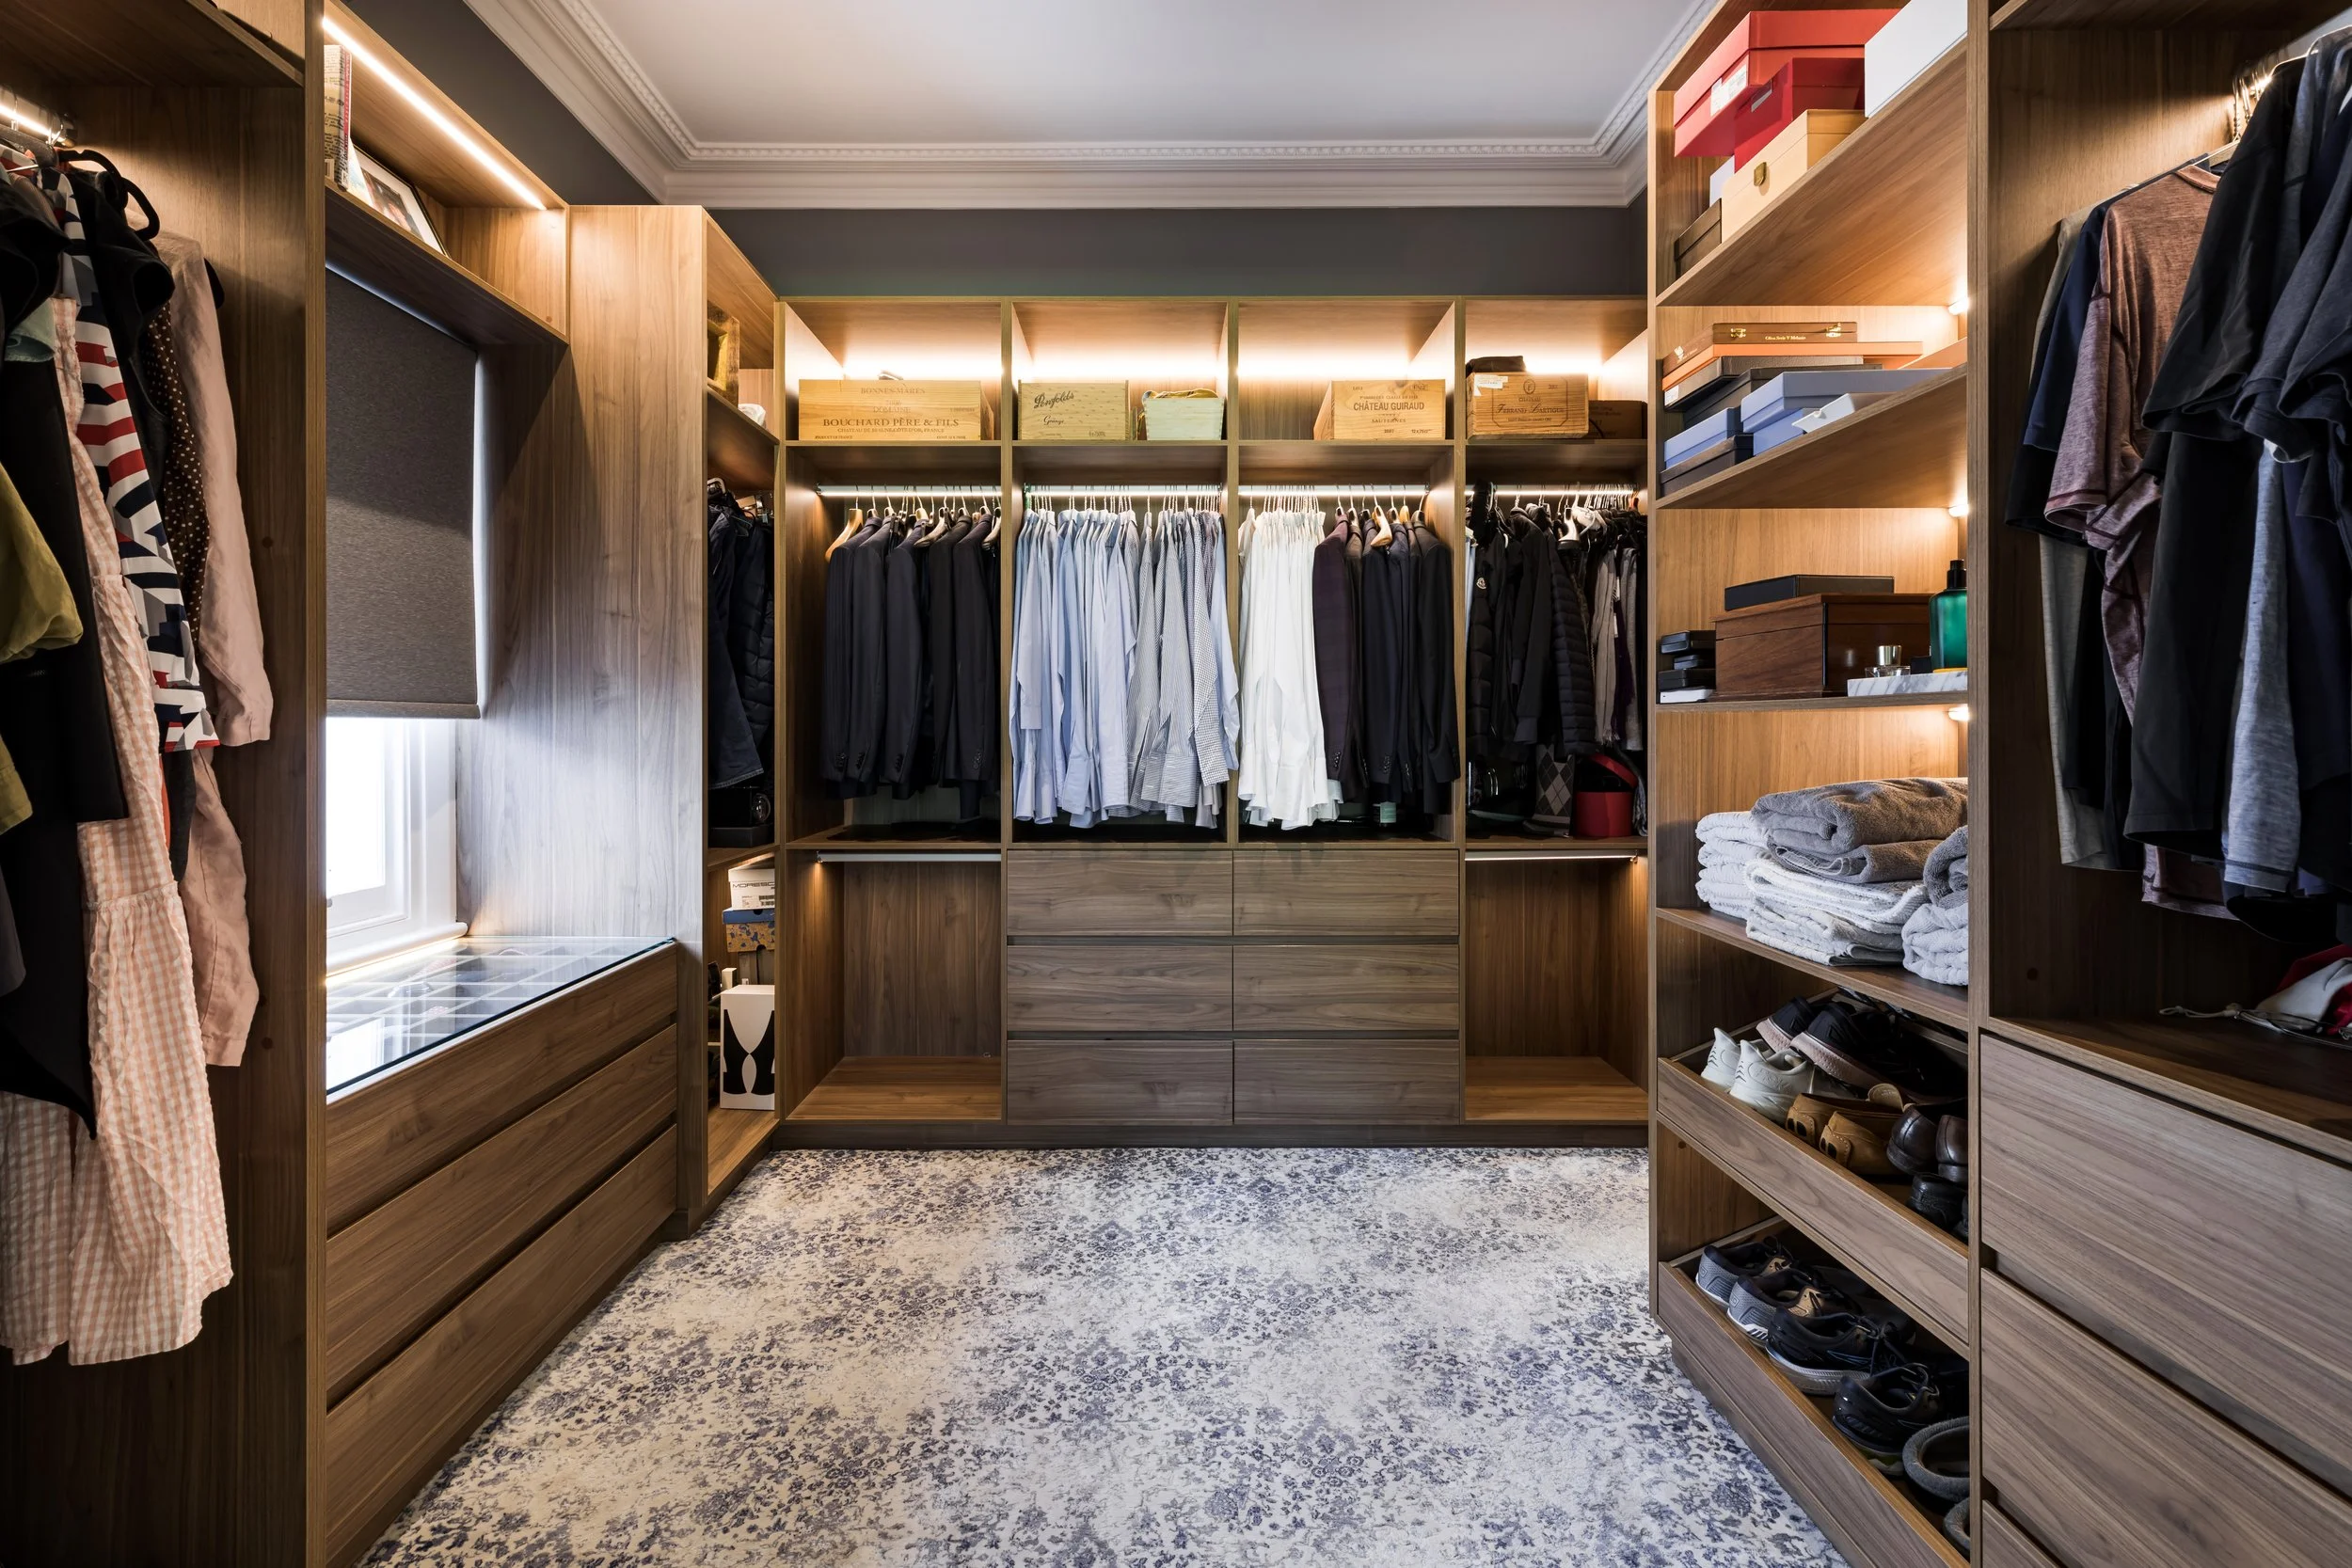
37 Browne Avenue, Dalkeith · Dressing room
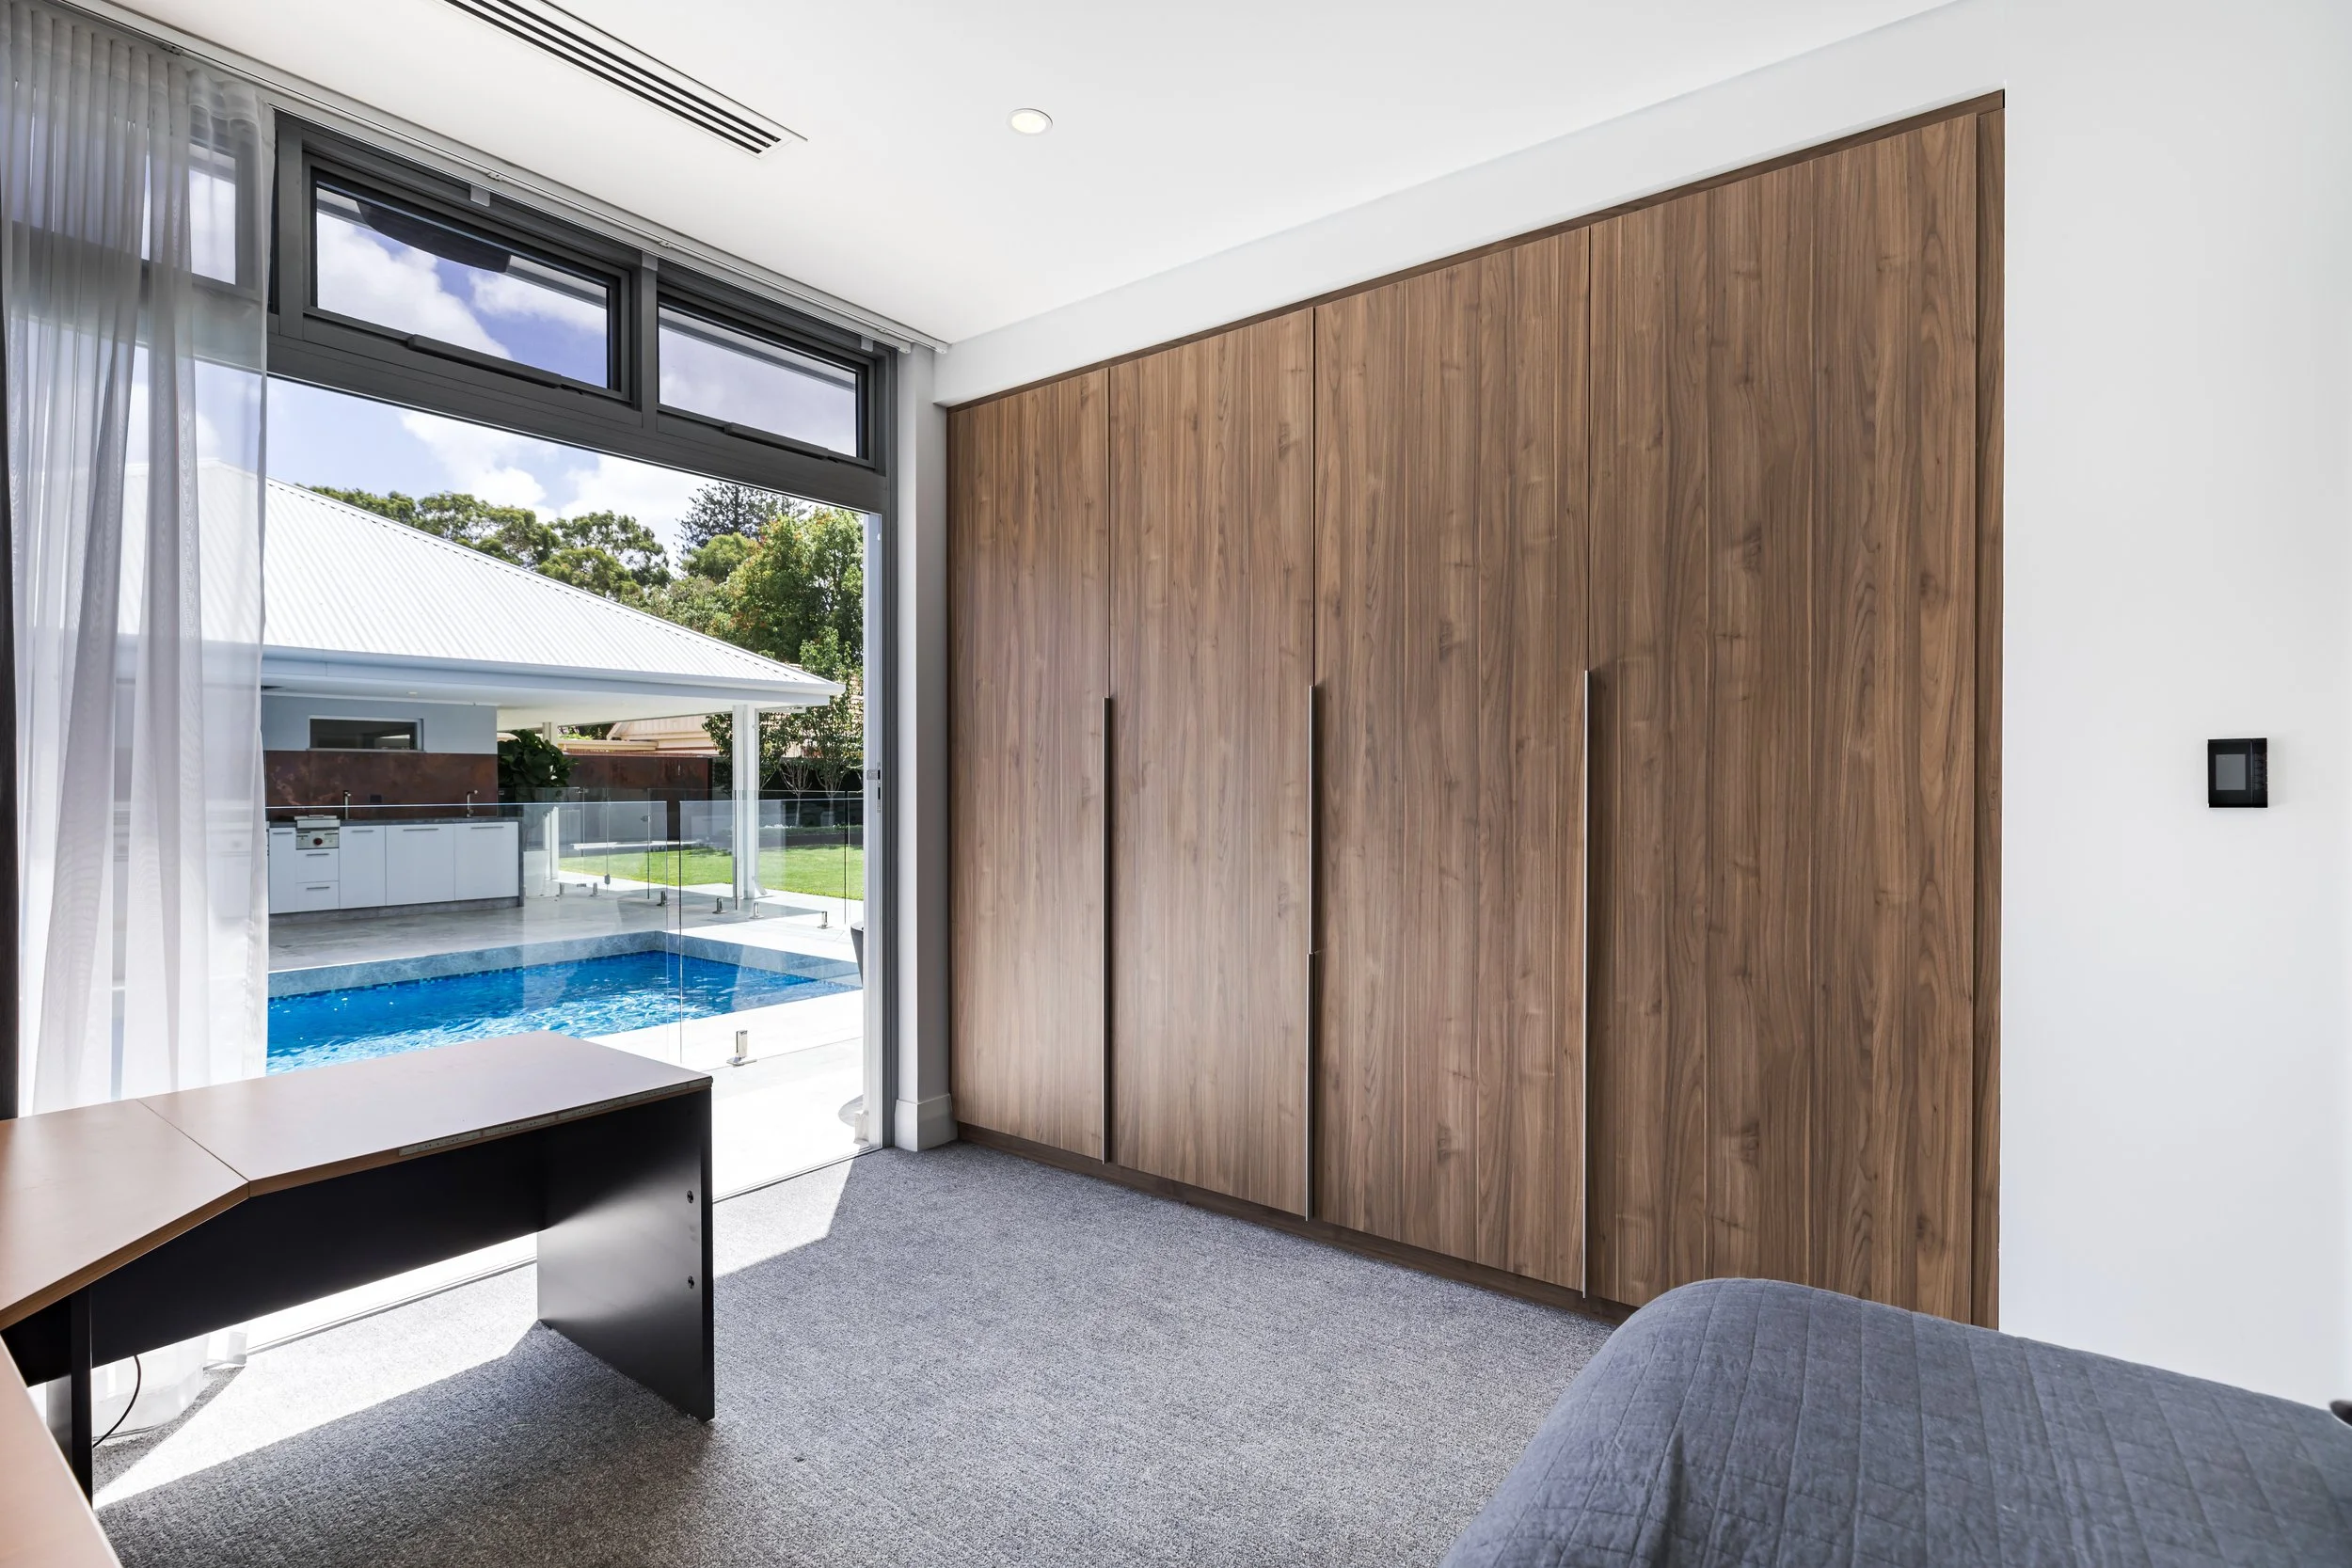
37 Browne Avenue, Dalkeith · Bedroom joinery
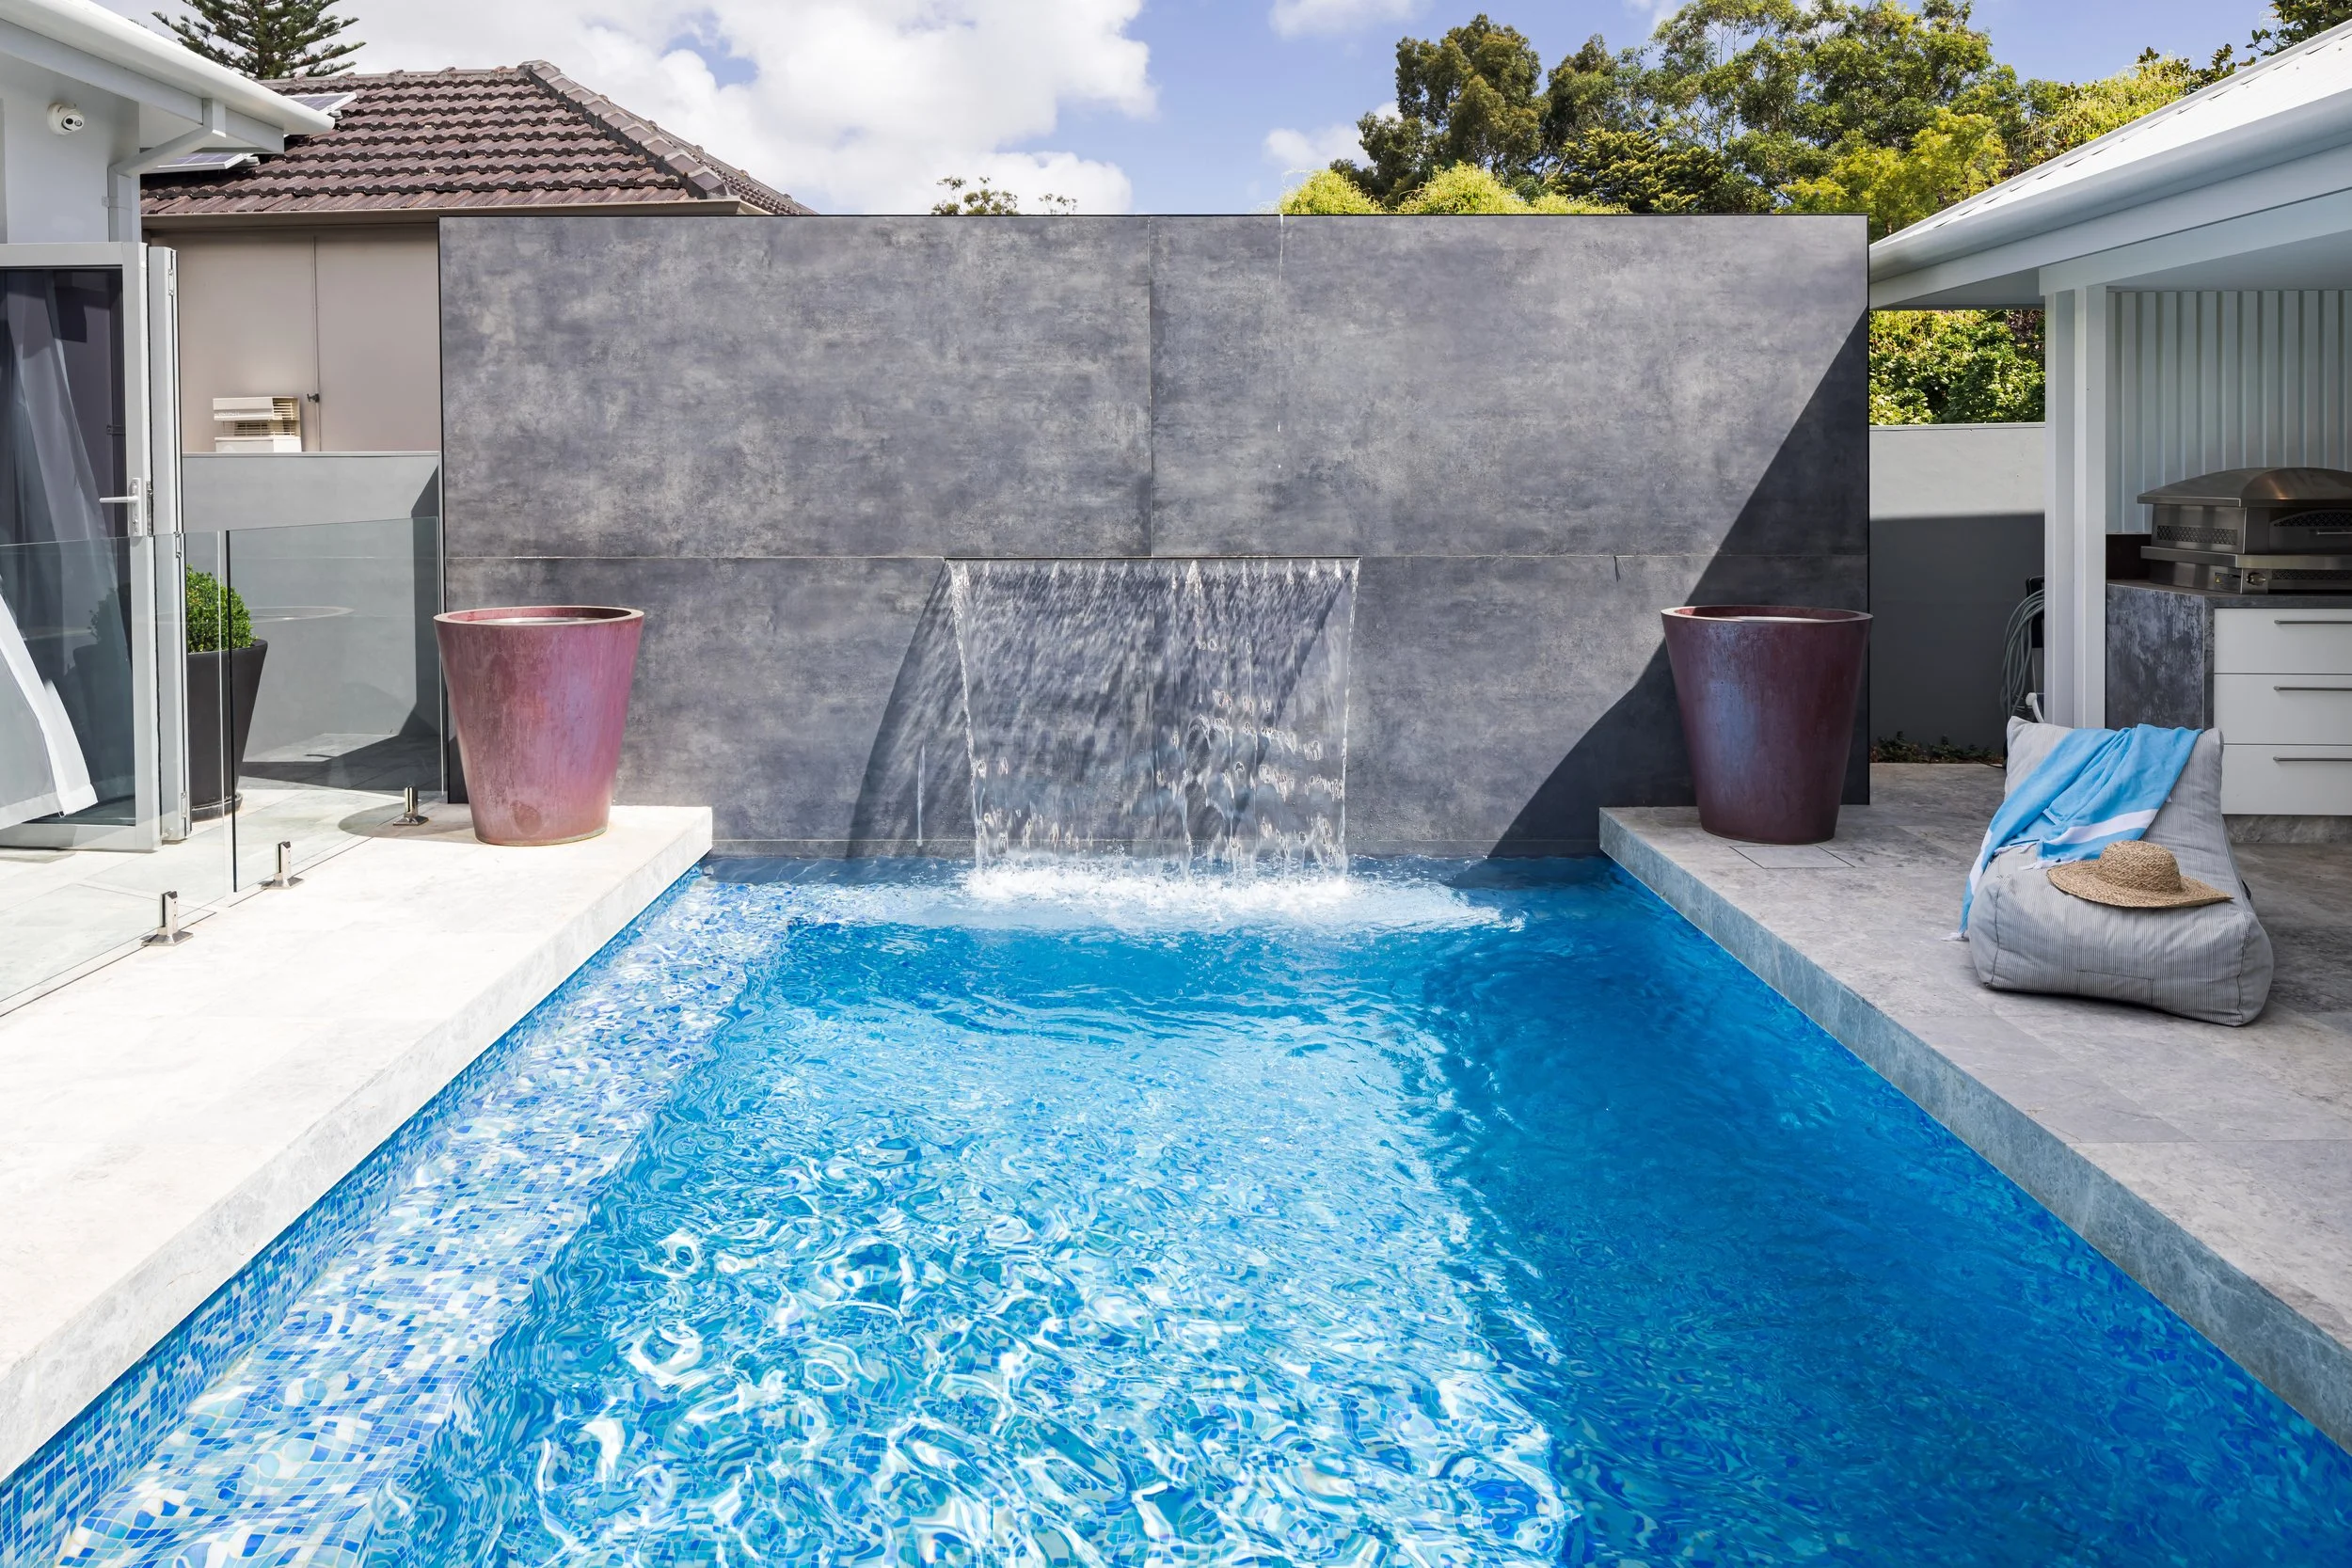
37 Browne Avenue, Dalkeith · Pool courtyard